


Address
1507 Tiki Drive, Tiki Island, TX
Price
$ 1,049,000
Property Attributes
- MLS#28930166
- TypeSingle Family
- Listing Status ActiveUnderContract
- CountyGalveston
- CityTiki Island
- Area33 Tiki Island
- NeighborhoodTiki Island
- Zip77554
- Style
- Year Built1993
- Taxes$ 19167
- Price$ 1,049,000
- Bedrooms3
- Full Bathrooms3
- Half Bathrooms0
- Sqr Footage2441
- Lot Size0.126 Acres
Data Source:
Houston Association of REALTORS® (HAR)
Property Description
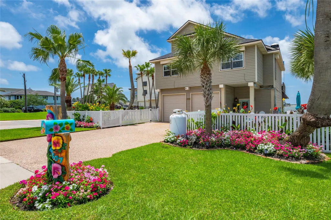
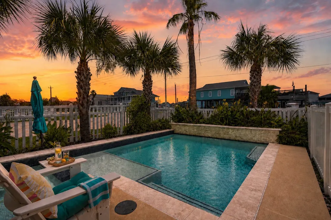
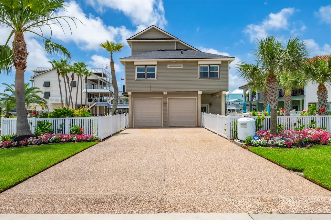
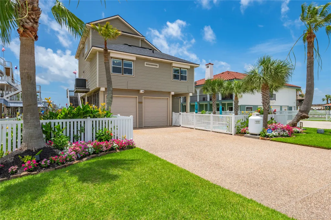
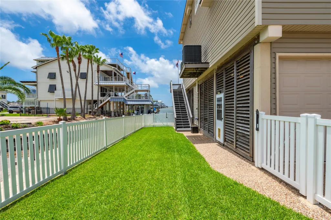
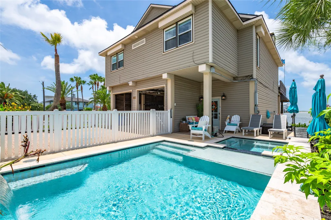
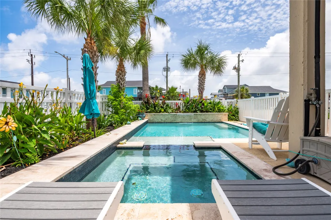
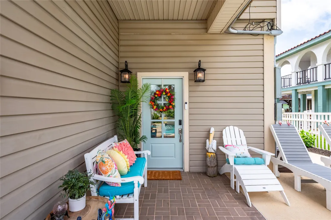
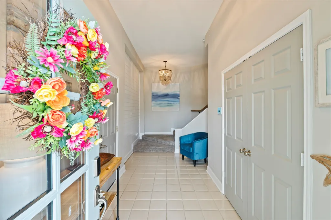
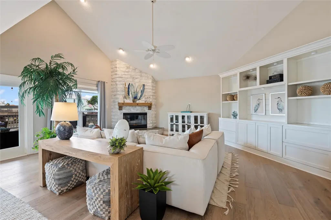
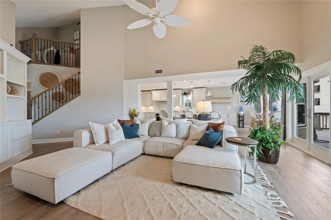
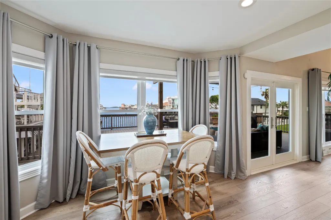
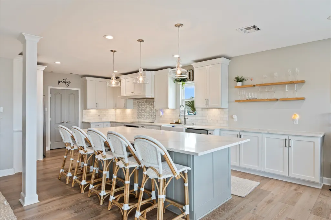
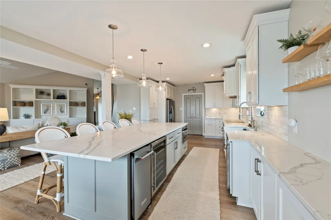
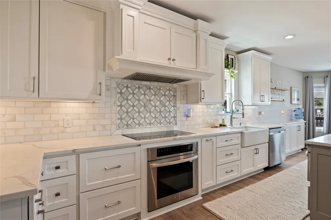
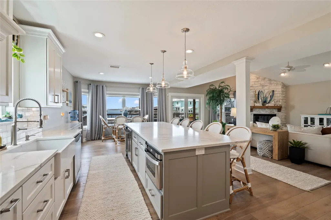
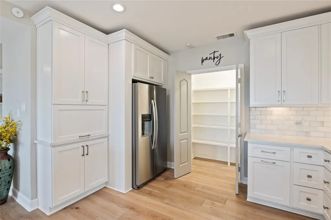
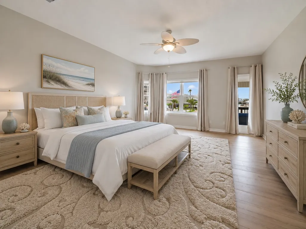
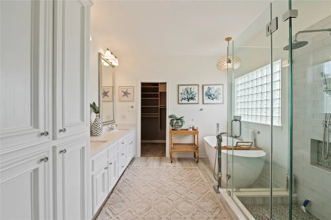
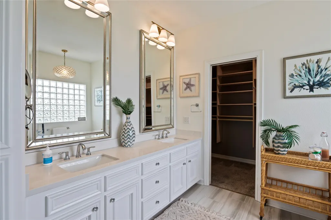
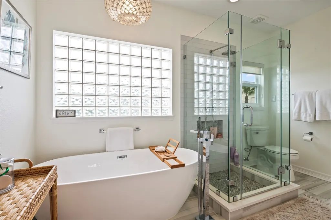
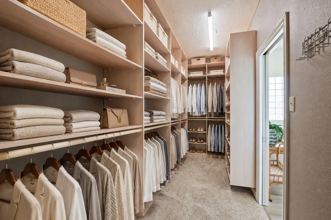
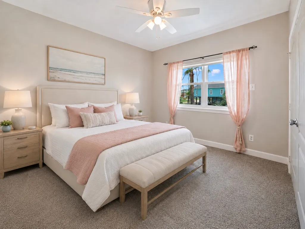
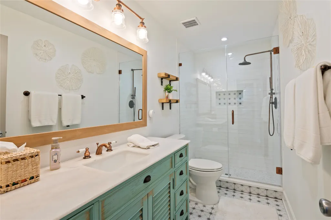
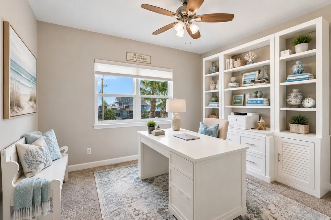
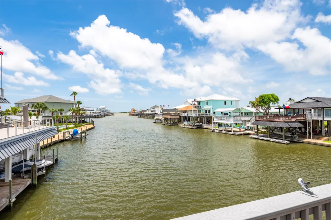
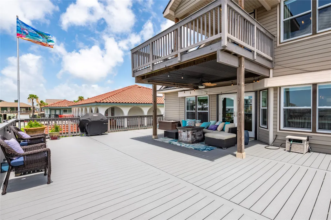
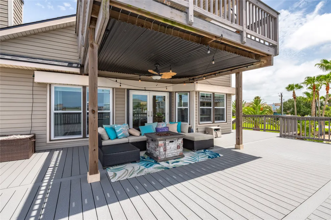
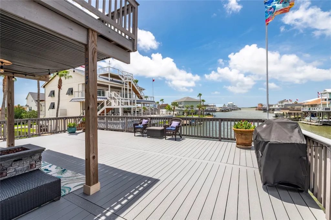
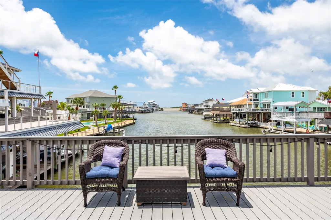
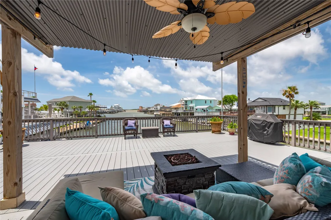
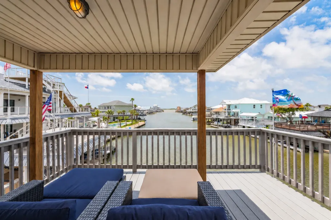
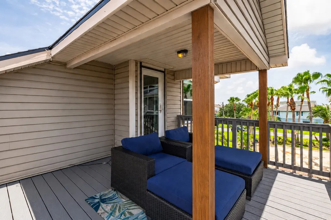
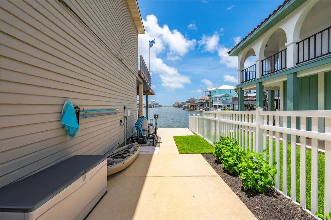
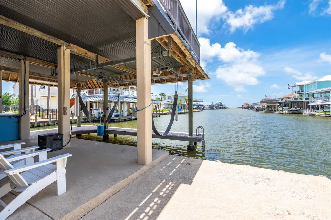
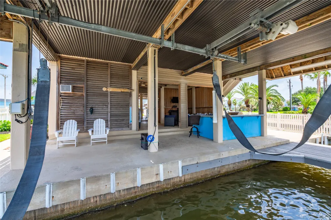
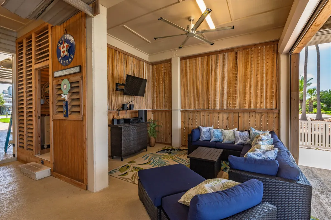
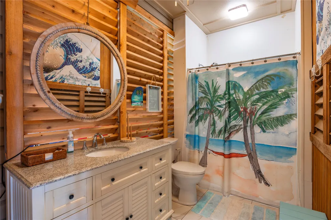
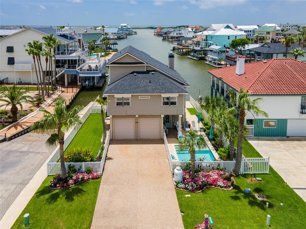
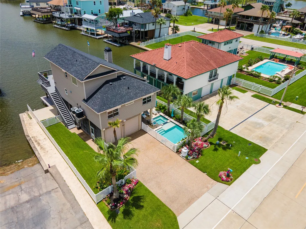
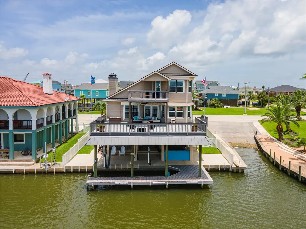
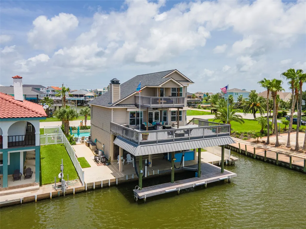
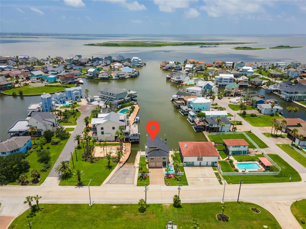
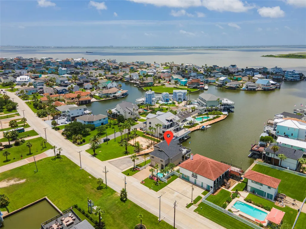
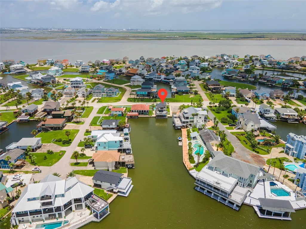
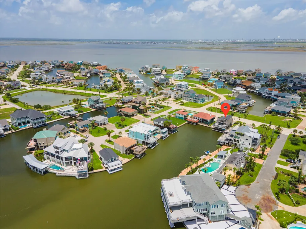
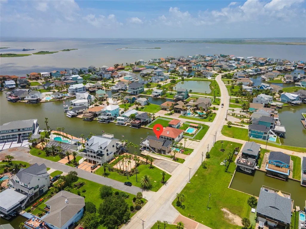
Tiki Island! A rare waterfront gem on Tiki Lake, one of the few homes with a spectacular triple-wide canal view. This 3-bedroom, 3-bath home offers a pool, spa, and exceptional indoor/outdoor living, including a ground-level outdoor full bath. Enjoy a 10-foot-deep canal, boathouse, and lift for larger boats, plus a primary suite balcony overlooking the water. Features include storm shutters, newer windows, roof, and chimney cap in 2025, Trex deck, boathouse pilings, pool equipment, spa heater, water heater, upgraded kitchen and baths, replaced HVAC, brand-new air ducts during ownership, custom closet systems, climate-controlled storage, irrigation, alarm and camera system, and attic build-out potential. Private fenced yard adds privacy and functionality, while the pool, spa, and waterfront setting create a relaxed island lifestyle. Community amenities include a covered pavilion, tennis courts, and playground. Sold furnished. A must-see! Call today for your showing.
| Elementary School | Middle School | High School |
|---|---|---|
| HITCHCOCK PRIMARY/STEWART ELEMENTARY SCHOOL Elementary School | CROSBY MIDDLE SCHOOL (HITCHCOCK) Middle School | HITCHCOCK HIGH SCHOOL High School |
| Price History | |
|---|---|
| 6/19/2026 | Listed $1,150,000 |
| 7/29/2026 | 9$1,049,000 |
General Features
| Country | US |
|---|---|
| Sewer | PublicSewer |
| Heating | Central,Electric |
| Cooling | CentralAir,Electric |
| Roof | Composition |
| Appliances | Dishwasher,ElectricCooktop,ElectricOven,FreeStandingRange,Disposal,Microwave,Oven,WineRefrigerator |
| HOA Fee | 70 |
| Garage Spaces | 2 |
| Patio/Porch Features | Covered,Deck,Patio |
| Architectural Style | Traditional |
| Pool Features | InGround,PoolSpaCombo |
| Security Features | SecuritySystemLeased |
| Construction Materials | CementSiding |
| Exclusions | All exterior items, washer, dryer and refrigerator |
| Year Built | 1993 |
| View | Bay,Canal |
| Levels | OneAndOneHalf |
| Property Subtype | Detached |
| Tax Year | 2025 |
| Waterfront Features | Bulkhead,BoatRampLiftAccess,CanalFront,Waterfront |
| Assoc Fee Paid Per | Annually |
| County | Galveston |
| New Construction | false |
| Property Type | Residential |
| Association Amenities | PicnicArea,Playground,TennisCourts |
| HOA | true |
| Attached Garage | true |
| Contingency | Buyer Contingent |
| Energy Efficient | Hvac,Thermostat |
| Subdivision Name | Tiki Island |
| Garage Y/N | true |
| Green Indoor Air Quality | Ventilation |
| Other Structures | BoatHouse |
| Total Rooms | 8 |
| Full Baths | 3 |
| Status | ActiveUnderContract |
| Directions | Heading southeast on I-45 S, take exit 4 toward Village of Tiki Island, Keep right to continue toward Tiki Dr, Turn left onto Tiki Dr, Destination will be on the left. |
| ModificationTimestamp | 2026-08-18T15:04:23.200-00:00 |
| High School | HITCHCOCK HIGH SCHOOL |
| City | Tiki Island |
| Disclosures | MunicipalUtilityDistrictDisclosure,OwnerIsListingAgent,SellerDisclosure |
| Association Name | TriQuest Management |
| High School District | 26 - Hitchcock |
| MLS Area | 33 |
| Lot Size Units | SquareFeet |
| Elementary School | HITCHCOCK PRIMARY/STEWART ELEMENTARY SCHOOL |
| Tax Annual Amount | 19167 |
| Middle/Junior High School | CROSBY MIDDLE SCHOOL (HITCHCOCK) |
| MLS Area Minor | Tiki Island |
| Lease Considered Y/N | false |
| Virtual Tour | https://youtu.be/D9gV2AtczEU |
| Standard Status | ActiveUnderContract |
| Middle/Junior School District | 26 - Hitchcock |
| Elementary School District | 26 - Hitchcock |
| Year Built Source | PublicRecords |
| PostalCity | Tiki Island |
| Legal Description | ABST 7 S C BUNDICK SUR LOT 103 TIKI ISLAND |
Interior Features
| Interior Amenities | BreakfastBar,CrownMolding,DoubleVanity,HighCeilings,KitchenIsland,Pantry,SittingAreaInPrimary,SoakingTub,SeparateShower,TwoBedroomsDown,UpperLevelPrimary,VaultedCeilings,WalkInClosets,CeilingFans,KitchenDiningCombo,ProgrammableThermostat |
|---|---|
| Flooring | Carpet,EngineeredHardwood,Tile |
| Total Fireplaces | 1 |
| Fireplace Features | Gas,GasLog |
| Air Conditioning Y/N | true |
| Heating Y/N | true |
| Window Features | StormWindows |
| Fireplace Y/N | true |
| BuyerOfficeEmail | julie.wolf@garygreene.com |
| Laundry Features | WasherHookup,ElectricDryerHookup |
| Total Bedrooms | 3 |
| Room Type | FamilyRoom,Kitchen,UtilityRoom,SittingRoom |
| LivingAreaSource | Appraiser |
| Total Baths | 3 |
Exterior Features
| Exterior Amenities | CoveredPatio,Deck,FullyFenced,SprinklerIrrigation,OutdoorKitchen,Patio,StormSecurityShutters,TennisCourts |
|---|---|
| Parking Features | Attached,Garage,GarageDoorOpener,Tandem |
| Lot Features | Subdivision,Waterfront |
| Water Source | Public |
| Lot Size Area | 5488 |
| Building Area Total | 2441 |
| Lot Size Acres | 0.126 |
| Road Surface Type | Concrete |
| Lot Size Source | Appraiser |
| Waterfront Y/N | true |
| Private Pool | true |
Amenities
- Foreclosure
- Views
- Short Sale
- New Construction
- Adult 55+
- Lease To Own
- No HOA Fees
- Furnished
- Primary On Main
- Air Conditioning
- Seller Finance
- Green
- Fixer Upper
- Horse
- Golf
- Fireplace
- Deck
- Garage
- Basement
- Pool
Property vs Single Family Average in 77554
Price
Taxes
Year Built
 The information being provided by Houston Association of REALTORS, Inc. is for the consumer's personal, non-commercial use and may not be used for any purpose other than to identify prospective properties consumers may be interested in purchasing. Any information relating to real estate for sale referenced on this web site comes from the Internet Data Exchange (IDX) program of the Houston Association of REALTORS, Inc. This web site may reference real estate listing(s) held by a brokerage firm other
