
Open House Sat, Sep 12th 11:00 AM - 03:00 PM
Address
208 Coconut Street, Tiki Island, TX
Price
$ 1,399,000
Property Attributes
- MLS#12707624
- TypeSingle Family
- Listing Status Active
- CountyGalveston
- CityTiki Island
- Area33 Tiki Island
- NeighborhoodTiki Island
- Zip77554
- Style
- Year Built1980
- Taxes$ 21140
- Price$ 1,399,000
- Bedrooms3
- Full Bathrooms4
- Half Bathrooms1
- Sqr Footage3072
- Lot Size0.346 Acres
Data Source:
Houston Association of REALTORS® (HAR)
Property Description
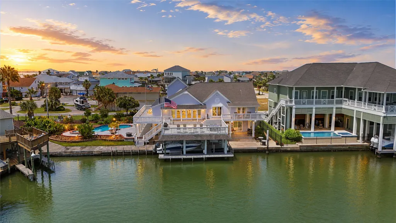
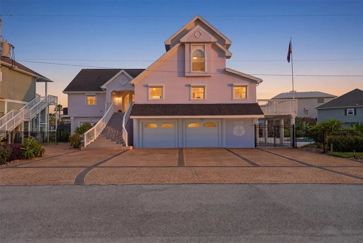
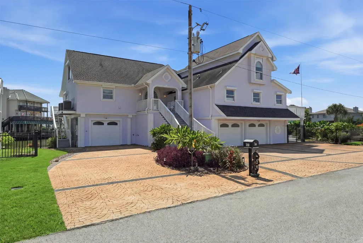
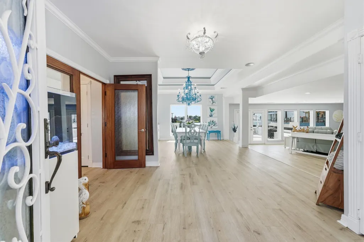
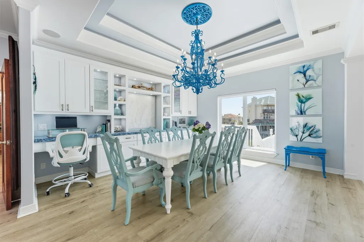
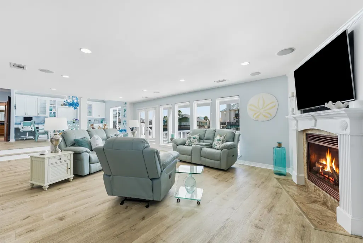
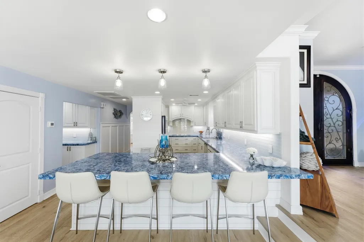
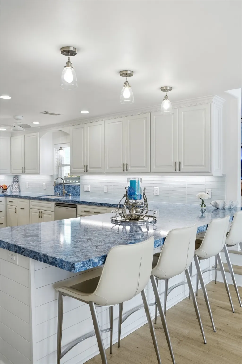
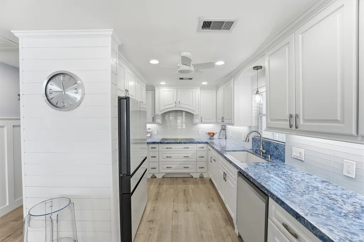
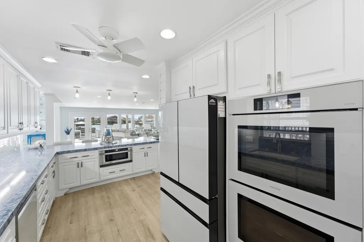
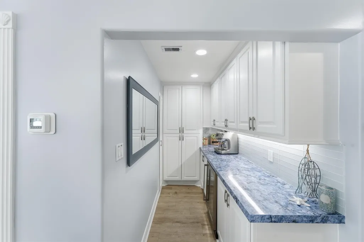
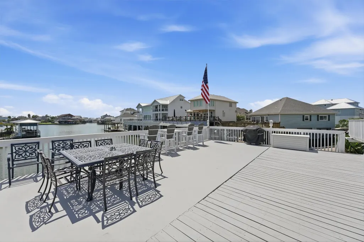
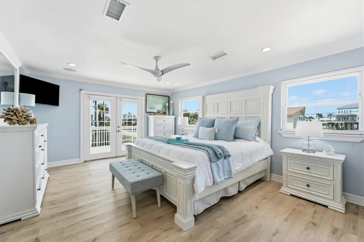
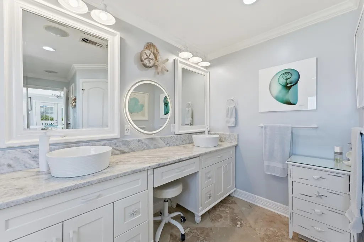
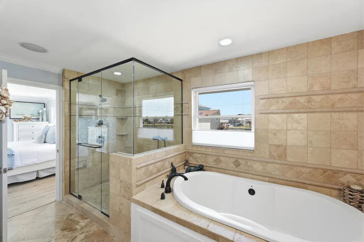
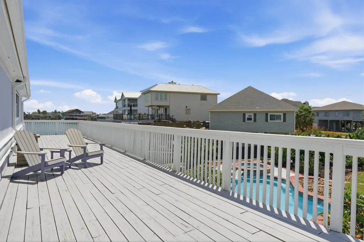
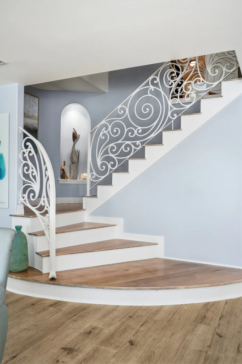
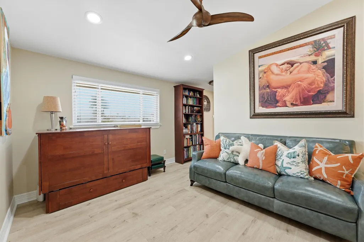
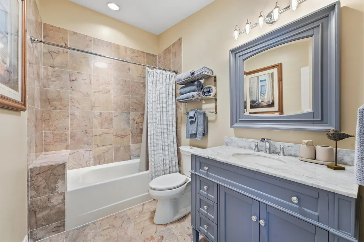
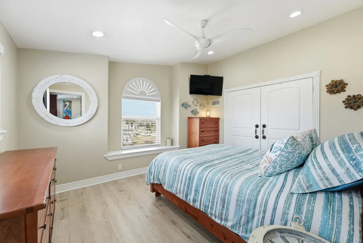
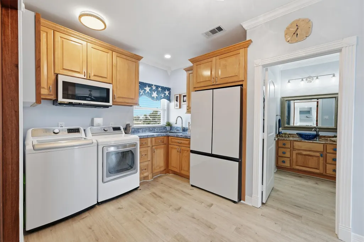
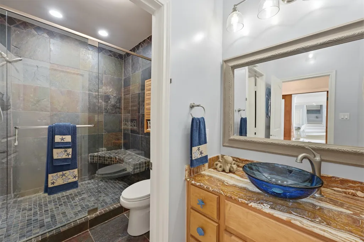
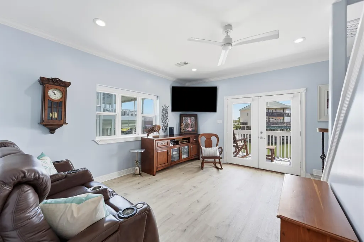
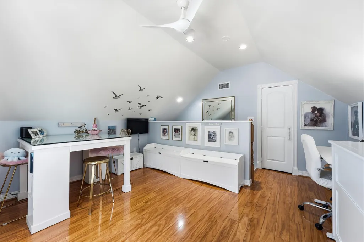
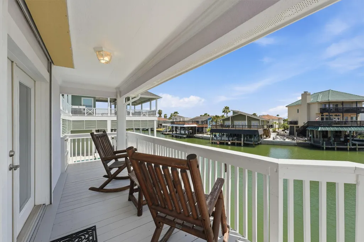
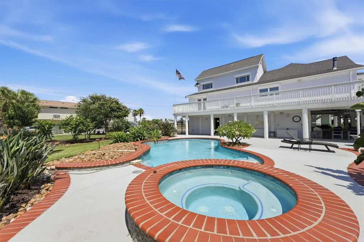
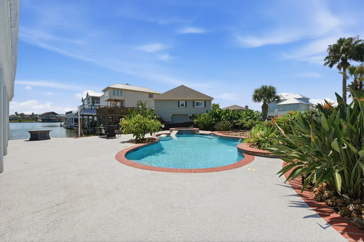
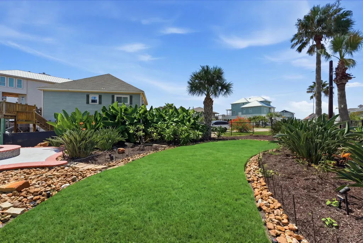
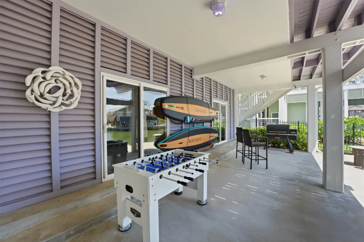
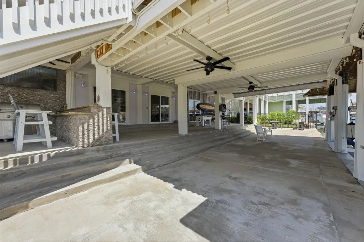
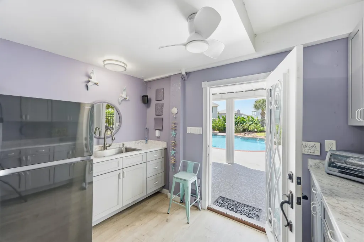
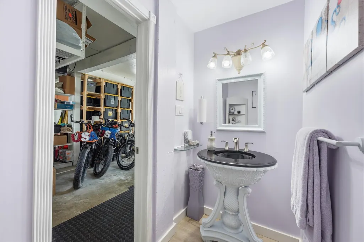
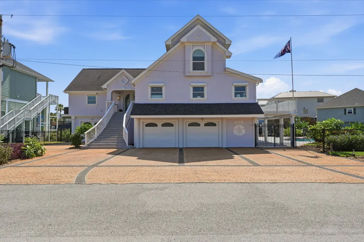
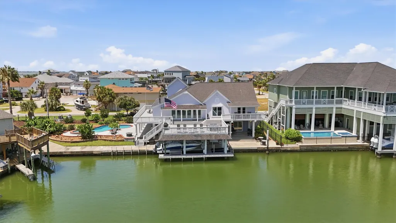
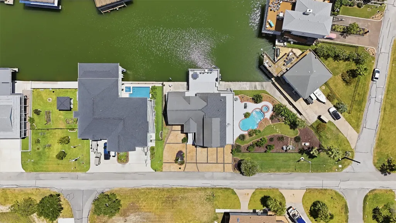
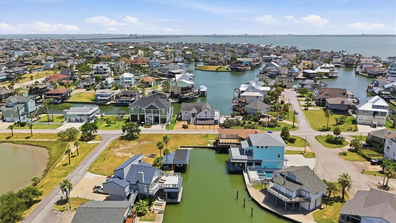
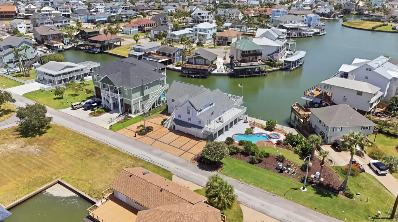
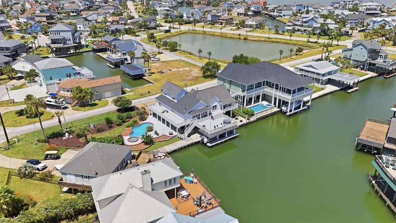
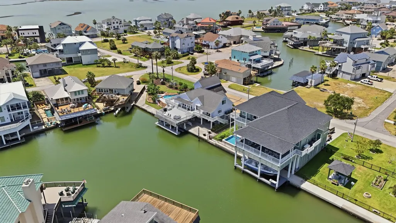
Experience waterfront living on Tiki Island on an impressive 15,050 sq ft double lot, nearly three times a typical lot. With 133 feet of wide-water canal frontage, a concrete bulkhead, deep-draft vessel access, and east-facing exposure, ideal for life on the water. Inside, open-concept living spaces overlook the waterfront, and an elevator connects levels. A private guest suite offers a kitchenette, living area, bedroom, bath, loft/flex space, and separate entrance. Features include quartz countertops, LVP flooring, fresh paint, Samsung Bespoke appliances, and updated staircase finishes. Outside, enjoy east-facing decks and patios, a pool and spa, boat lift, jet-ski lift, and outdoor kitchen. Additional features include remote storm shutters, mosquito misting, WiFi sprinklers, tandem garage bays for up to five vehicles, a 50-amp RV plug, and stamped driveway. Recent improvements include 2023 HVAC systems and a quartz aggregate pool finish. Low-cost assumable flood insurance adds value.
| Elementary School | Middle School | High School |
|---|---|---|
| HITCHCOCK PRIMARY/STEWART ELEMENTARY SCHOOL Elementary School | CROSBY MIDDLE SCHOOL (HITCHCOCK) Middle School | HITCHCOCK HIGH SCHOOL High School |
| Price History | |
|---|---|
| 8/23/2026 | Listed $1,399,000 |
General Features
| Country | US |
|---|---|
| Sewer | Public Sewer |
| Heating | Central,Electric,Zoned |
| Cooling | Central Air,Electric,Zoned |
| Roof | Composition |
| Appliances | Double Oven,Dishwasher,Electric Cooktop,Electric Oven,Disposal,Microwave |
| HOA Fee | 70 |
| Garage Spaces | 5 |
| Association Fee Includes | Recreation Facilities |
| Patio/Porch Features | Balcony,Covered,Deck,Mosquito System,Patio,Porch |
| Architectural Style | Traditional |
| Pool Features | In Ground,Pool/Spa Combo |
| Security Features | Security System Owned,Smoke Detector(s) |
| Construction Materials | Stucco |
| Exclusions | Tonal gym equipment, computer arm |
| Year Built | 1980 |
| View | Canal,Water |
| Levels | One and One Half |
| Property Subtype | Detached |
| Tax Year | 2025 |
| Ownership | Full Ownership |
| Waterfront Features | Bulkhead,Boat Ramp/Lift Access,Canal Front |
| Assoc Fee Paid Per | Annually |
| County | Galveston |
| New Construction | false |
| Property Type | Residential |
| Association Amenities | Picnic Area,Pickleball,Park,Tennis Court(s) |
| HOA | true |
| Attached Garage | true |
| Energy Efficient | Thermostat |
| Subdivision Name | Tiki Island |
| Garage Y/N | true |
| Green Indoor Air Quality | Ventilation |
| Other Structures | Boat House |
| Total Rooms | 7 |
| Full Baths | 4 |
| Status | Active |
| Directions | From I-45 South, take Exit 4 toward Tiki 4 Island. Continue onto Tiki Drive, then turn left onto Coconut Street. Continue down Coconut Street; 208 Coconut Street will be on your left. |
| ModificationTimestamp | 2026-09-09T21:41:41.303-00:00 |
| High School | HITCHCOCK HIGH SCHOOL |
| City | Tiki Island |
| Disclosures | Municipal Utility District Disclosure,Seller Disclosure |
| Association Name | TriQuest Management |
| High School District | 26 - Hitchcock |
| MLS Area | 33 |
| Lot Size Units | Square Feet |
| Spa Features | Hot Tub |
| Elementary School | HITCHCOCK PRIMARY/STEWART ELEMENTARY SCHOOL |
| Tax Annual Amount | 21140 |
| Middle/Junior High School | CROSBY MIDDLE SCHOOL (HITCHCOCK) |
| MLS Area Minor | Tiki Island |
| Lease Considered Y/N | false |
| Virtual Tour | https://www.homes.com/property/208-coconut-st-galveston-tx/j7s59sc49vlsj/?dk=4wb3s5k8g4sx9&tab=1&utm_source=Homes&utm_medium=email&utm_campaign=HM_PDT_B2B_ALL_MatterportNowLive_20250108&utm_id=98200939-f21b-f111-a5f8-5cba2c705840&utm_content=cta |
| Builder Name | No |
| Standard Status | Active |
| Middle/Junior School District | 26 - Hitchcock |
| Elementary School District | 26 - Hitchcock |
| Year Built Source | Public Records |
| PostalCity | Tiki Island |
| Legal Description | MILANS CORNER 3RD REPLAT (2022) ABST 7 LOT 27R3 |
Interior Features
| Interior Amenities | Breakfast Bar,BedroomonUpperLevel,Crown Molding,Dry Bar,Double Vanity,Elevator,En Suite Bathroom,Hot Tub/Spa,Jetted Tub,Kitchen/Family Room Combo,Bath in Primary Bedroom,Main Level Primary,Pantry,Quartz Counters,Soaking Tub,Separate Shower,TwoBedroomsDown,Tub Shower,Vanity,Walk-In Closet(s),Wired for Sound |
|---|---|
| Flooring | Plank,Tile,Travertine,Vinyl,Wood |
| Total Fireplaces | 1 |
| Fireplace Features | Gas Log |
| Air Conditioning Y/N | true |
| Heating Y/N | true |
| Window Features | Window Coverings |
| Fireplace Y/N | true |
| Half Baths | 1 |
| Laundry Features | Washer Hookup,Electric Dryer Hookup |
| Total Bedrooms | 3 |
| Room Type | Den,Family Room,Guest Quarters,Living Room,Utility Room,Half Bath |
| LivingAreaSource | Appraiser |
| Total Baths | 5 |
| Bedrooms Possible | 4 |
Exterior Features
| Exterior Amenities | Balcony,Covered Patio,Deck,Fence,Hot Tub/Spa,Sprinkler/Irrigation,Outdoor Kitchen,Porch,Patio,Private Yard |
|---|---|
| Fencing | Back Yard |
| Parking Features | Attached,Driveway,Garage,Garage Door Opener,Tandem |
| Lot Features | Corner Lot,Views,Side Yard |
| Water Source | Public |
| Lot Size Area | 15050 |
| Spa | true |
| Building Area Total | 3072 |
| Lot Size Acres | 0.346 |
| Road Surface Type | Concrete |
| Lot Size Source | Appraiser |
| Waterfront Y/N | true |
| Private Pool | true |
Amenities
- Foreclosure
- Views
- Short Sale
- New Construction
- Adult 55+
- Lease To Own
- No HOA Fees
- Furnished
- Primary On Main
- Air Conditioning
- Seller Finance
- Green
- Fixer Upper
- Horse
- Golf
- Fireplace
- Deck
- Garage
- Basement
- Pool
Property vs Single Family Average in 77554
Price
Taxes
Year Built
 The information being provided by Houston Association of REALTORS, Inc. is for the consumer's personal, non-commercial use and may not be used for any purpose other than to identify prospective properties consumers may be interested in purchasing. Any information relating to real estate for sale referenced on this web site comes from the Internet Data Exchange (IDX) program of the Houston Association of REALTORS, Inc. This web site may reference real estate listing(s) held by a brokerage firm other
