
Open House Sat, Sep 12th 11:00 AM - 01:00 PM
Address
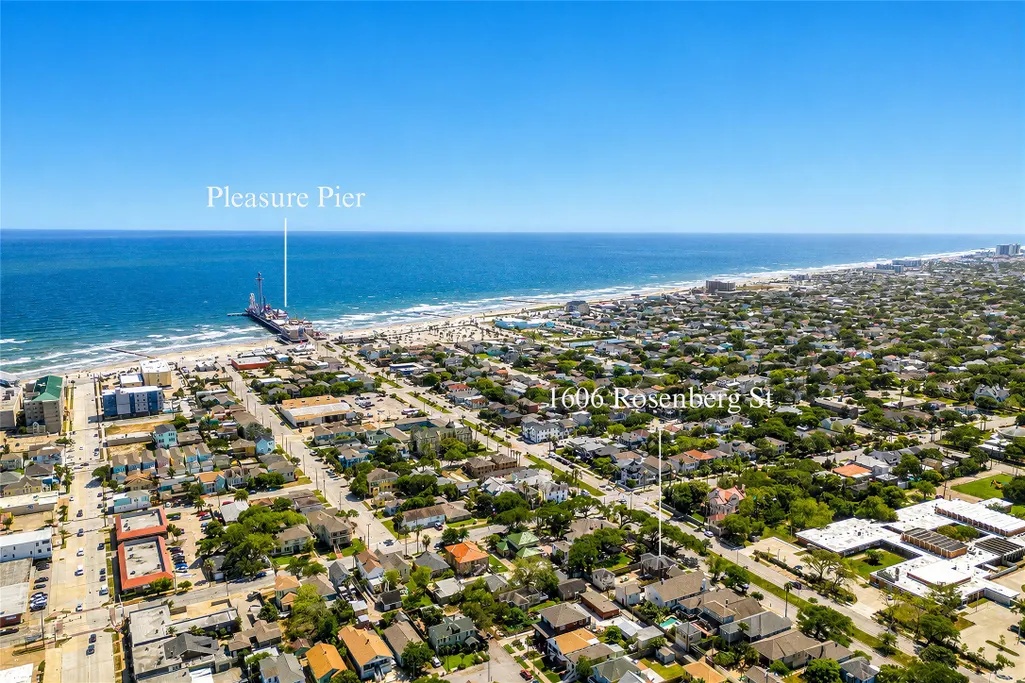
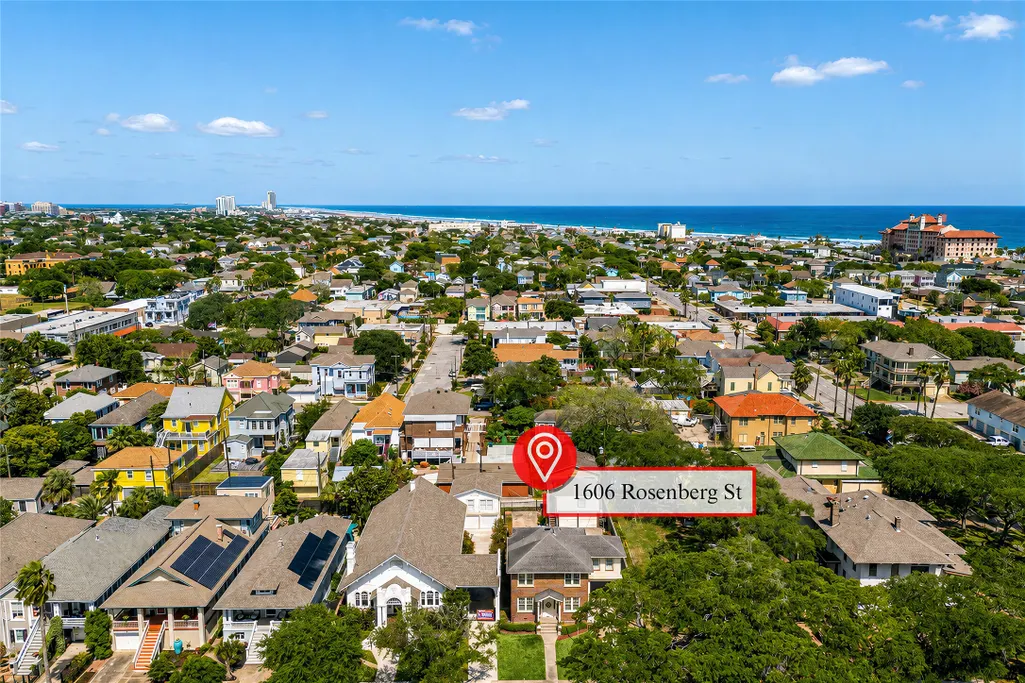
1606 Rosenberg Street, Galveston, TX
Price
$ 835,000
Property Attributes
- MLS#42516688
- TypeSingle Family
- Listing Status Active
- CountyGalveston
- CityGalveston
- Area33 East End
- NeighborhoodGalveston Outlots
- Zip77550
- Style
- Year Built1926
- Taxes$ 13520
- Price$ 835,000
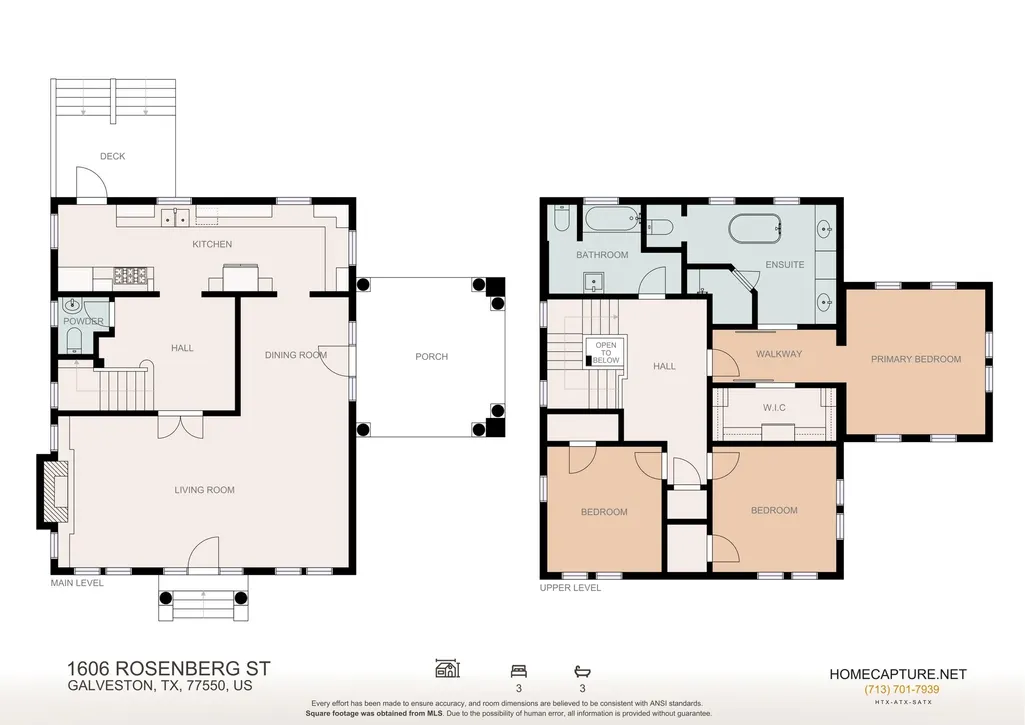
- Bedrooms3
- Full Bathrooms2
- Half Bathrooms1
- Sqr Footage2182
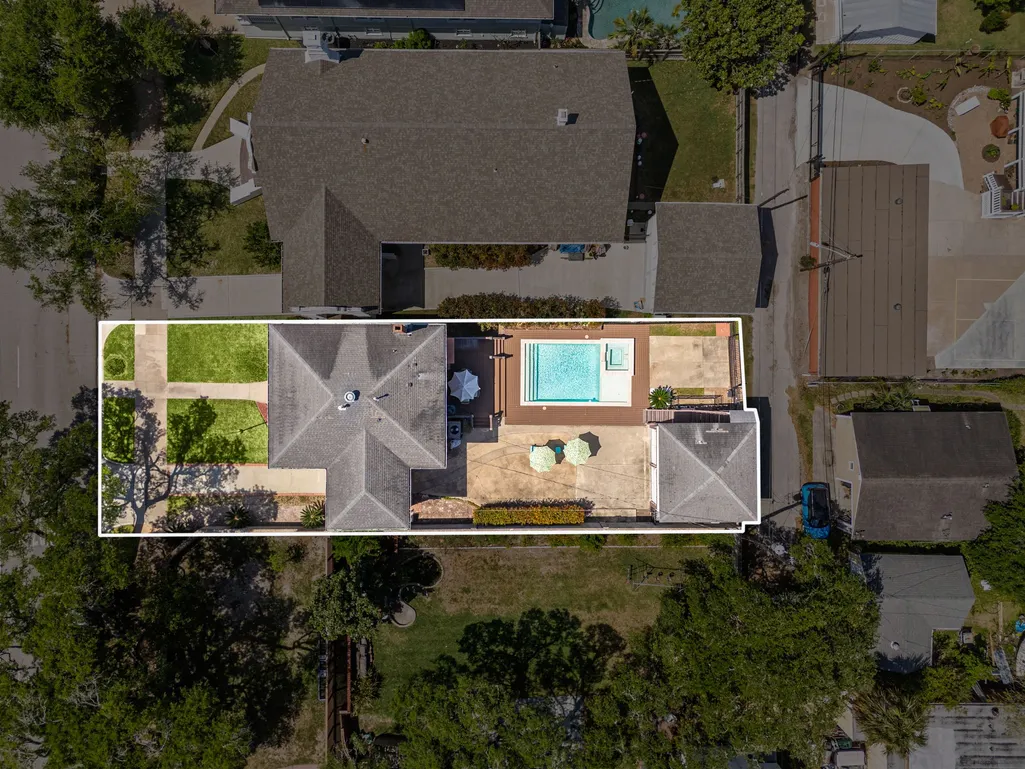
- Lot Size0.1607 Acres
Data Source:
Houston Association of REALTORS® (HAR)
Property Description
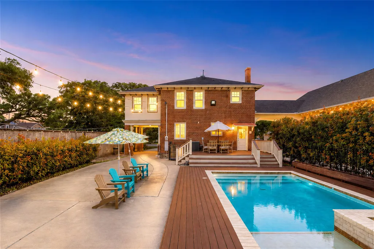
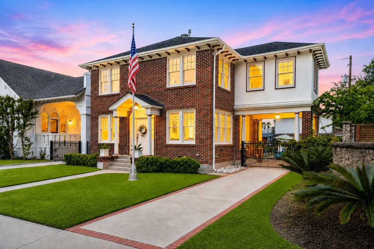
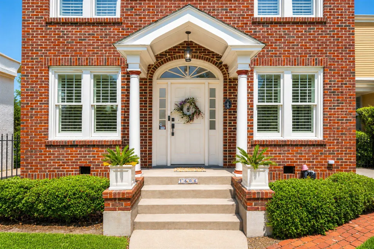
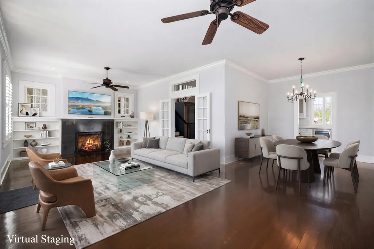
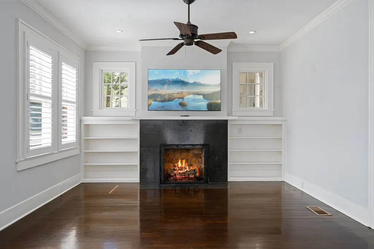
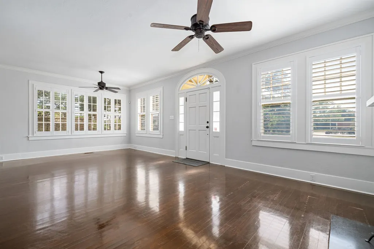
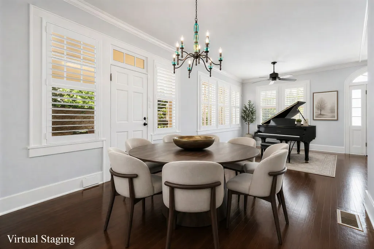
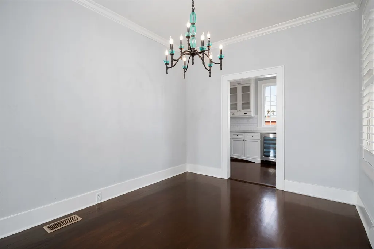
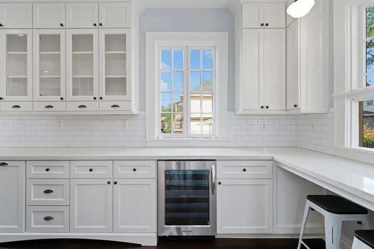
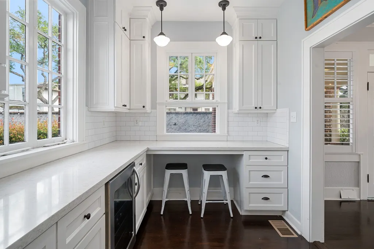
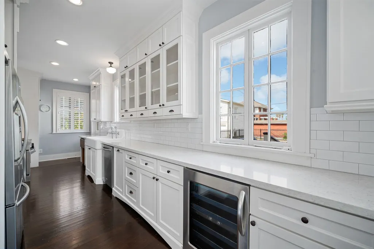
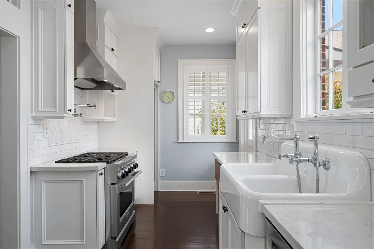
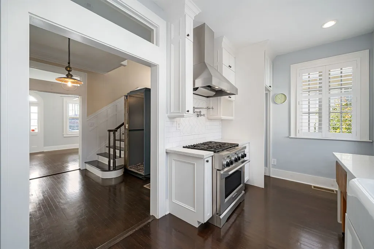
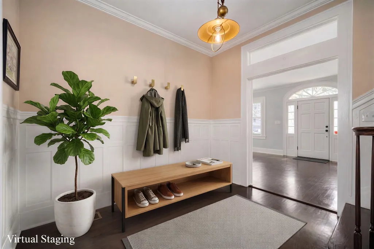
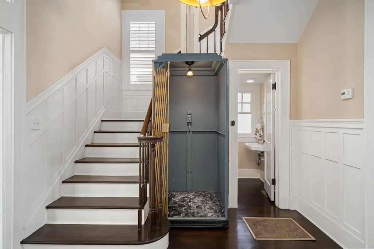
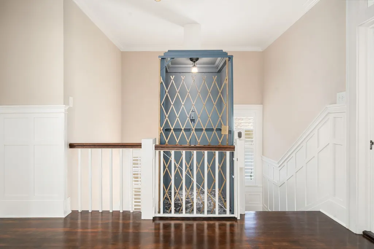
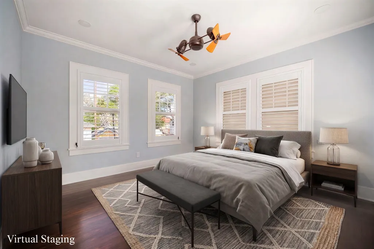
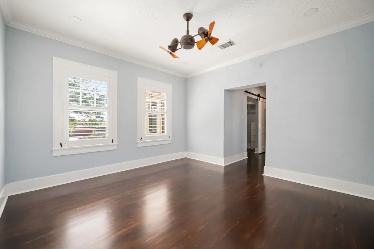
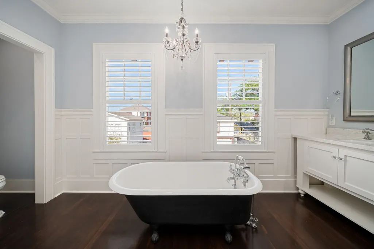
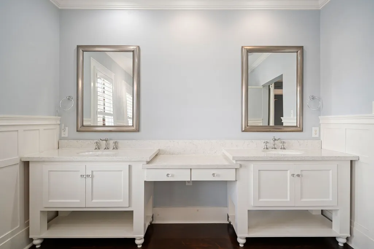
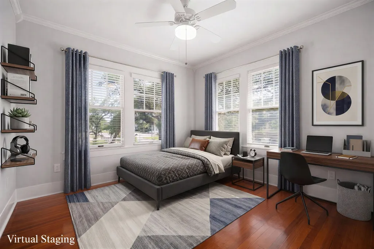
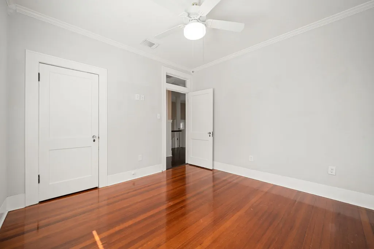
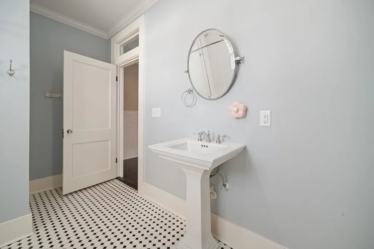
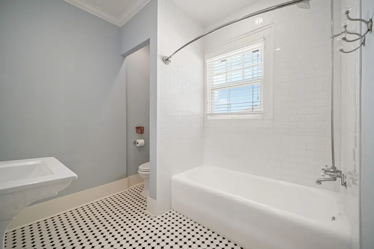
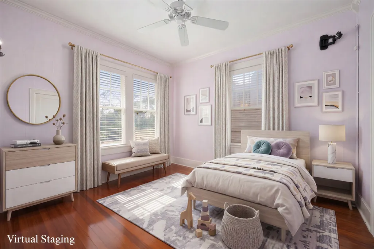
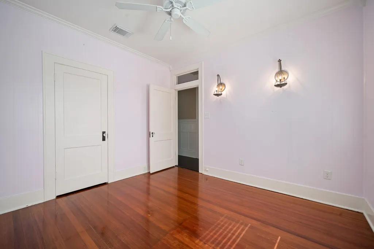
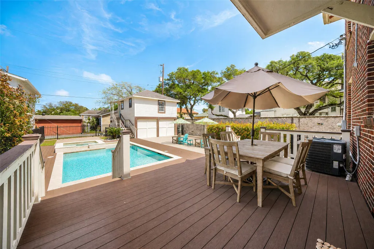
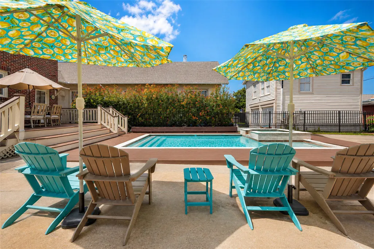
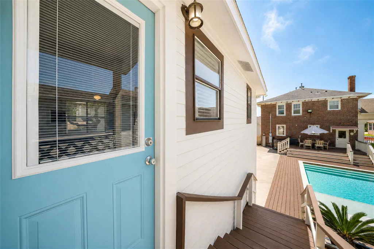
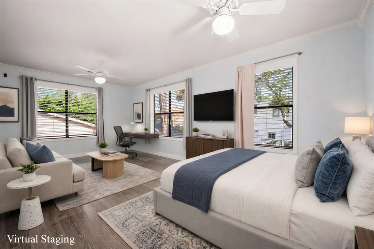
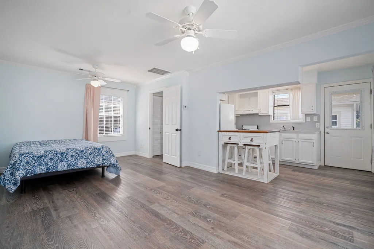
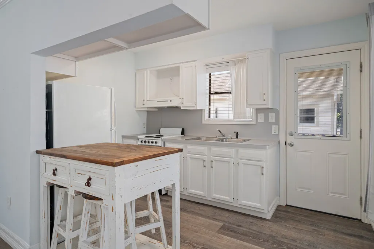
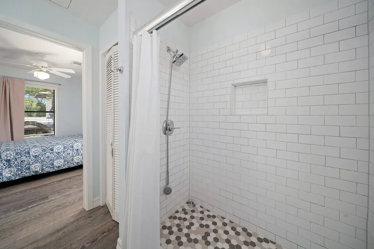
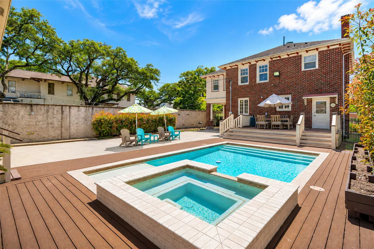
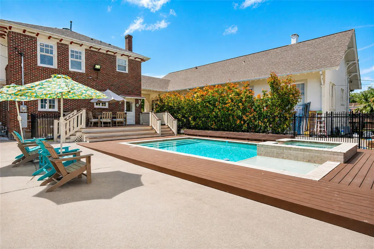
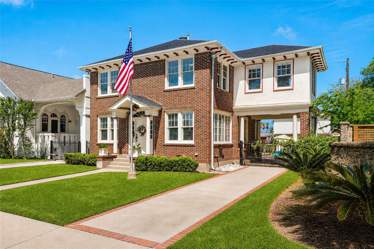
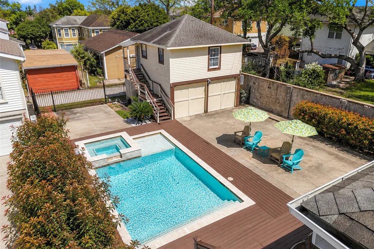
A Galveston landmark w/ unforgettable presence, this distinguished 1926 Georgian-style brick residence pairs timeless architecture w/ beautifully executed modern updates along one of the island’s most prestigious corridors. Featured on the Galveston Historic Home Tour, the renowned “Wetmore” home has been thoughtfully renovated while preserving its historic character. Grand, light-filled interiors offer an elegant layout designed for entertaining, plus an elevator providing easy access to the 2nd level. The expansive primary suite creates a private retreat, while the backyard delivers resort-style living w/ saltwater pool, spa, custom decking & elevated back porch finished w/ lifetime materials. A separate, fully updated garage apartment offers ideal guest quarters or income potential. Recent improvements include new HVAC systems & water heater. Gated rear access, porte-cochère & exceptional curb appeal complete this rare opportunity for refined coastal living in historic Galveston.
| Elementary School | Middle School | High School |
|---|---|---|
| GISD OPEN ENROLL Elementary School | GISD OPEN ENROLL Middle School | BALL HIGH SCHOOL High School |
| Price History | |
|---|---|
| 8/28/2026 | Listed $835,000 |
General Features
| Sewer | Public Sewer |
|---|---|
| Heating | Central,Electric,Gas |
| Cooling | Central Air,Electric |
| Roof | Composition |
| Appliances | Dishwasher,Gas Cooktop,Gas Oven |
| Garage Spaces | 2 |
| Patio/Porch Features | Deck,Patio,Porch |
| Architectural Style | Georgian,Historic/Antique |
| Pool Features | In Ground,Pool/Spa Combo |
| Security Features | Security Gate,Smoke Detector(s) |
| Construction Materials | Brick,Cement Siding |
| Year Built | 1926 |
| Stories Count | 2 |
| Levels | Two |
| Property Subtype | Detached |
| Tax Year | 2025 |
| County | Galveston |
| New Construction | false |
| Property Type | Residential |
| Attached Garage | false |
| Subdivision Name | Galveston Outlots |
| Garage Y/N | true |
| Green Indoor Air Quality | Ventilation |
| Other Structures | Garage Apartment |
| Total Rooms | 7 |
| Full Baths | 2 |
| Status | Active |
| Directions | From I-45 S, take Bernardo De Galvez Ave to 25th St/Rosenberg St. Continue onto Broadway Avenue J. Turn right onto 53rd St. Turn left onto Bernardo De Galvez Ave. Turn left onto 25th St/Rosenberg St. Home will be on the right. |
| ModificationTimestamp | 2026-09-08T21:54:16.603-00:00 |
| High School | BALL HIGH SCHOOL |
| City | Galveston |
| Disclosures | Seller Disclosure |
| High School District | 22 - Galveston |
| MLS Area | 33 |
| Lot Size Units | Square Feet |
| Carport Spaces | 1 |
| Carport Y/N | true |
| Spa Features | Hot Tub |
| Elementary School | GISD OPEN ENROLL |
| Tax Annual Amount | 13520 |
| Middle/Junior High School | GISD OPEN ENROLL |
| MLS Area Minor | East End |
| Lease Considered Y/N | false |
| Virtual Tour | https://my.matterport.com/show/?m=s6L3GFKS14G&brand=0&mls=1& |
| Standard Status | Active |
| Middle/Junior School District | 22 - Galveston |
| Elementary School District | 22 - Galveston |
| Year Built Source | Public Records |
| PostalCity | Galveston |
| Legal Description | ABST 628 M B MENARD SUR (42-2000-9) PT OF SW BLK 42 GALVESTO |
Interior Features
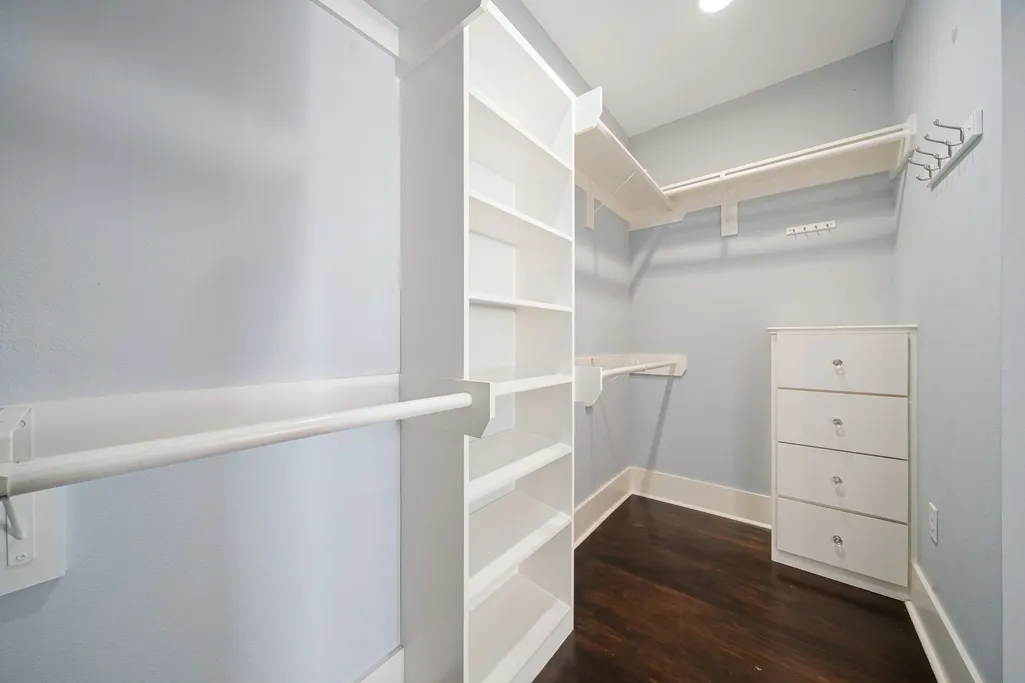
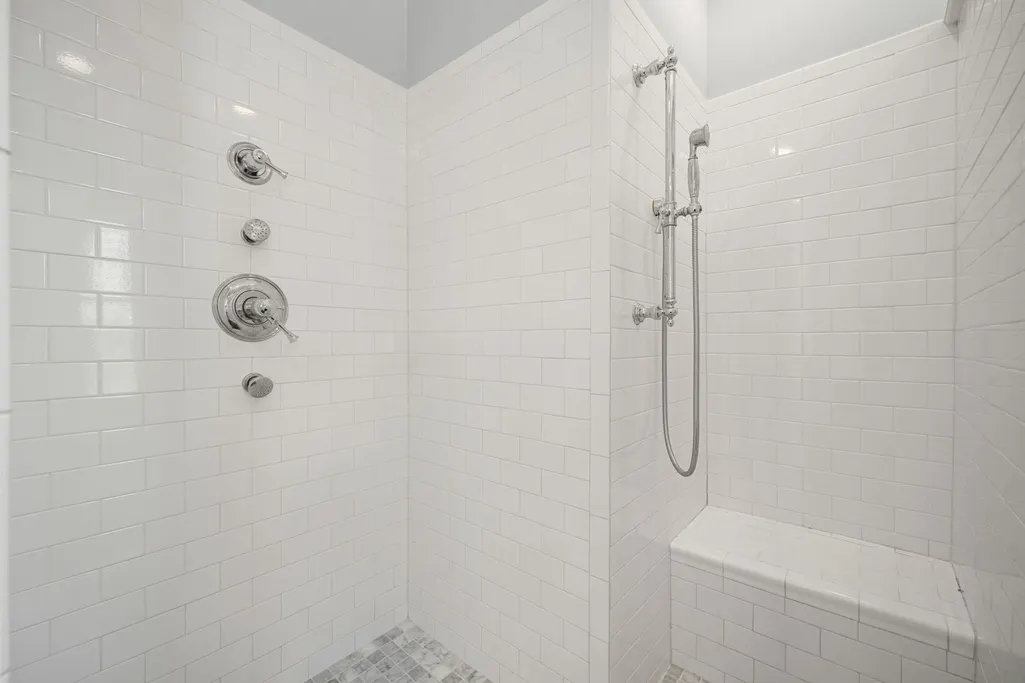
| Interior Amenities | All Bedrooms Up,Breakfast Bar,Crown Molding,Double Vanity,En Suite Bathroom,Kitchen/Family Room Combo,Bath in Primary Bedroom,Quartz Counters,Soaking Tub,Separate Shower,Tub Shower,Upper Level Primary,Vanity,Walk-In Closet(s),Window Treatments,Ceiling Fan(s) |
|---|---|
| Flooring | Tile,Wood |
| Total Fireplaces | 1 |
| Fireplace Features | Gas Log |
| Air Conditioning Y/N | true |
| Heating Y/N | true |
| Window Features | Window Coverings |
| Fireplace Y/N | true |
| Half Baths | 1 |
| Laundry Features | Washer Hookup,Electric Dryer Hookup,Gas Dryer Hookup |
| Total Bedrooms | 3 |
| Room Type | Dining Room,Garage Apartment,Guest Quarters,Living Room,Utility Room,Half Bath |
| LivingAreaSource | Appraiser |
| Total Baths | 3 |
| Bedrooms Possible | 4 |
Exterior Features
| Exterior Amenities | Deck,Fully Fenced,Fence,Hot Tub/Spa,Paved Driveway,Porch,Patio,Private Yard |
|---|---|
| Fencing | Back Yard |
| Parking Features | Attached Carport,Additional Parking,Converted Garage,Driveway,Detached,Electric Gate,Garage,Porte-Cochere |
| Lot Features | Subdivision,Side Yard |
| Water Source | Public |
| Lot Size Area | 7000 |
| Foundation Details | Pillar/Post/Pier |
| Spa | true |
| Building Area Total | 2182 |
| Lot Size Acres | 0.1607 |
| Lot Size Source | Appraiser |
| Private Pool | true |
Amenities
- Foreclosure
- Views
- Short Sale
- New Construction
- Adult 55+
- Lease To Own
- No HOA Fees
- Furnished
- Primary On Main
- Air Conditioning
- Seller Finance
- Green
- Fixer Upper
- Horse
- Golf
- Fireplace
- Deck
- Garage
- Basement
- Pool
Property vs Single Family Average in 77550
Price
Taxes
Year Built
 The information being provided by Houston Association of REALTORS, Inc. is for the consumer's personal, non-commercial use and may not be used for any purpose other than to identify prospective properties consumers may be interested in purchasing. Any information relating to real estate for sale referenced on this web site comes from the Internet Data Exchange (IDX) program of the Houston Association of REALTORS, Inc. This web site may reference real estate listing(s) held by a brokerage firm other
