
Address
5 Westwind Rd, Galveston, TX
Price
$ 1,150,000
Property Attributes
- MLS#42176692
- TypeSingle Family
- Listing Status Active
- CountyGalveston
- CityGalveston
- Area33 Near West End
- NeighborhoodEvia
- Zip77554
- Style
- Year Built2026
- Price$ 1,150,000
- Bedrooms4
- Full Bathrooms3
- Half Bathrooms1
- Sqr Footage2979
Data Source:
Houston Association of REALTORS® (HAR)
Property Description
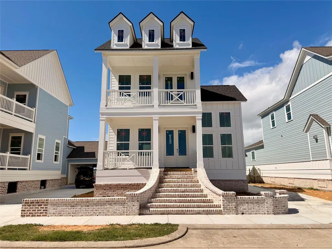
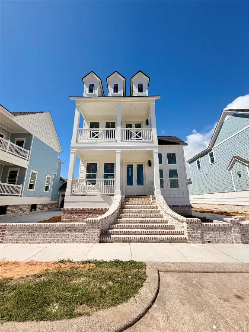
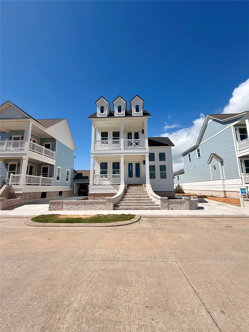
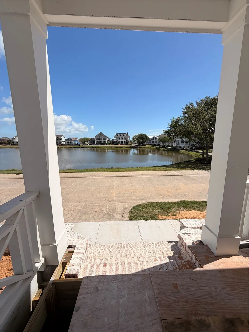
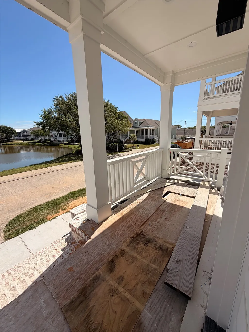
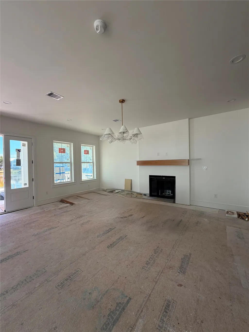
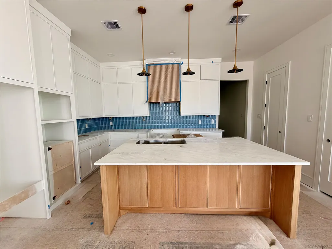
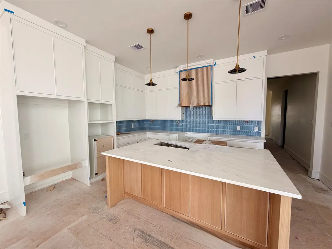
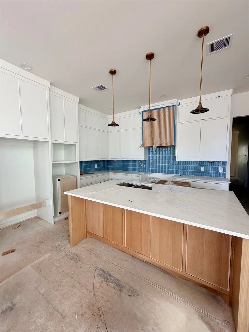
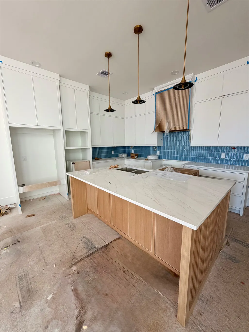
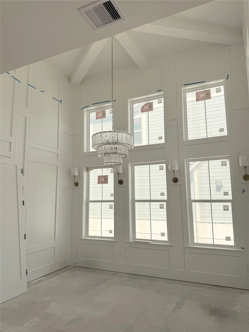
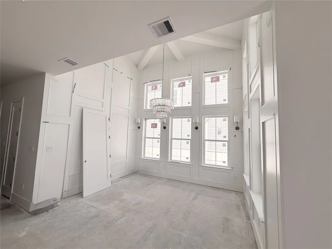
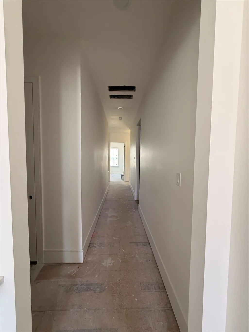
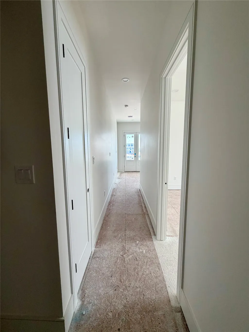
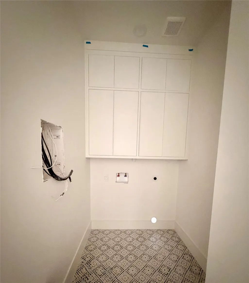
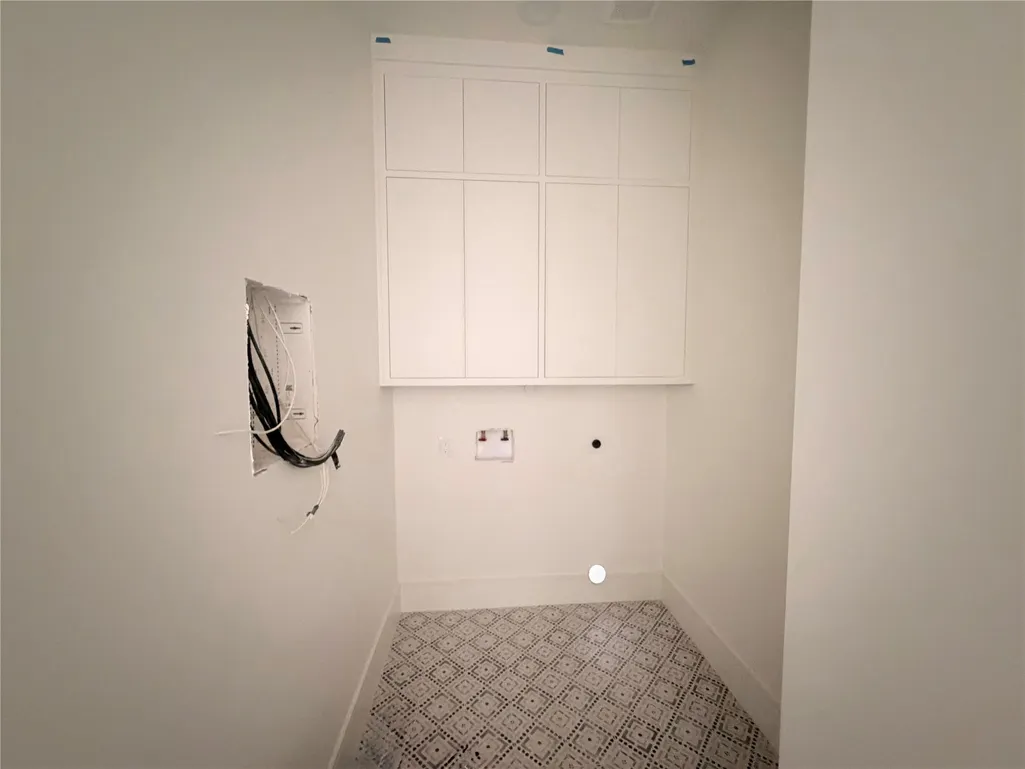
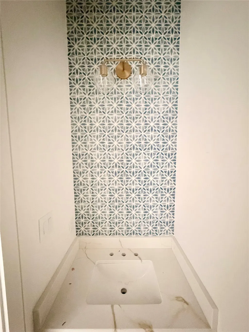
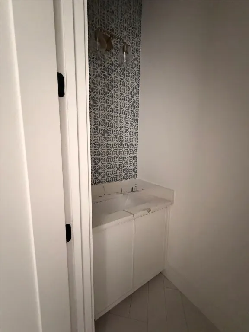
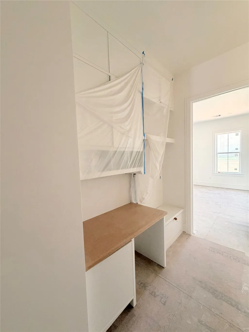
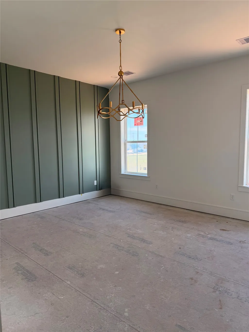
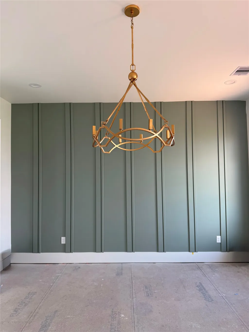
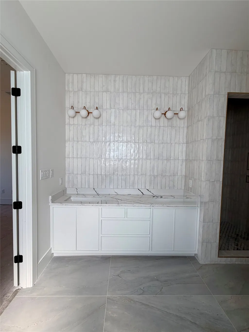
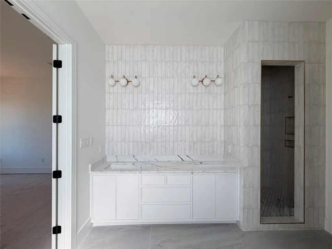
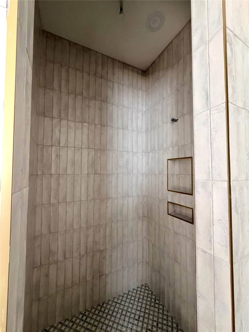
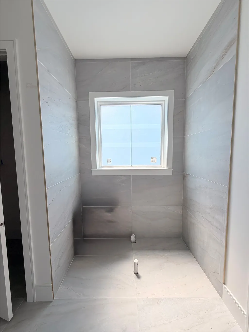
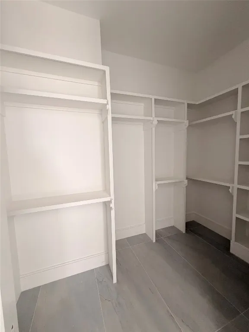
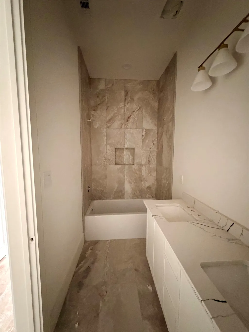
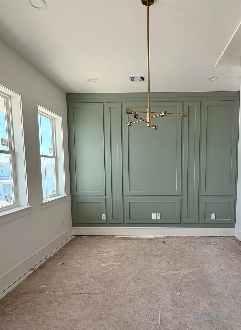
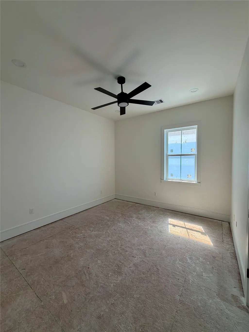
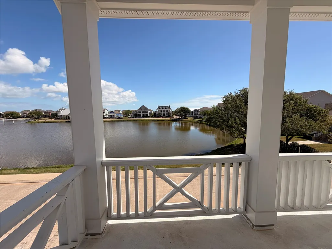
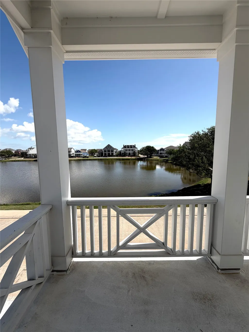
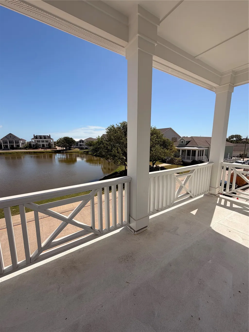
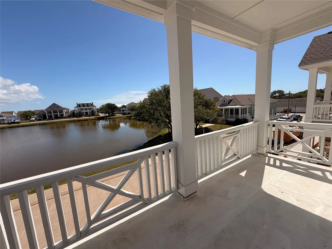
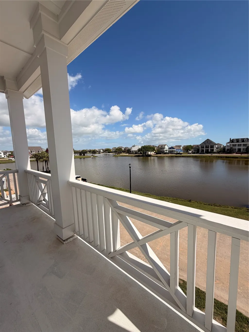
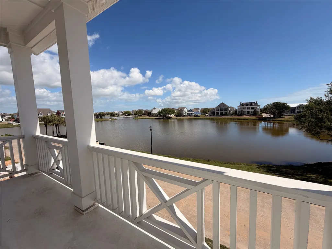
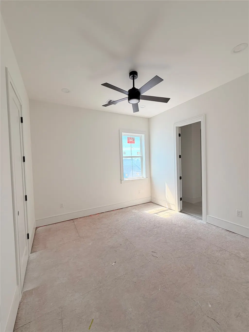
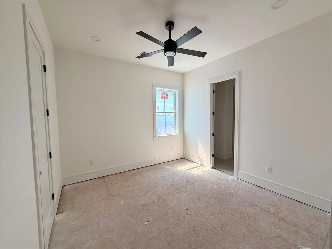
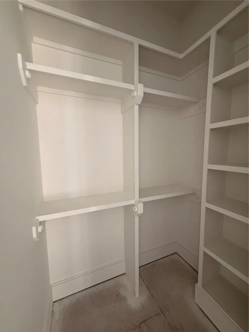
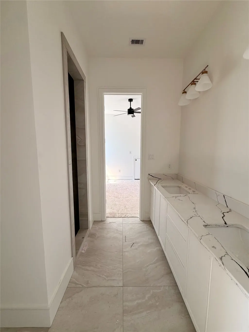
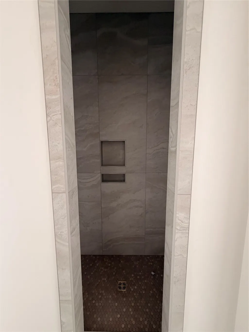
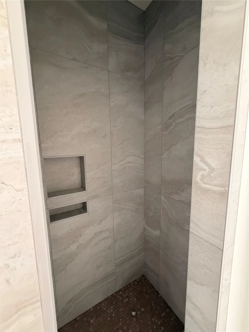
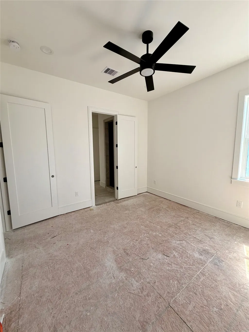
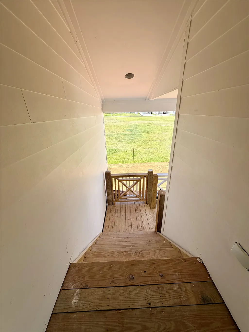
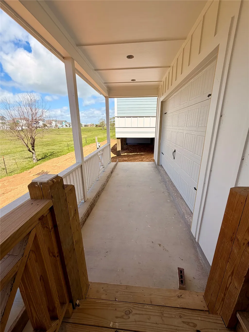
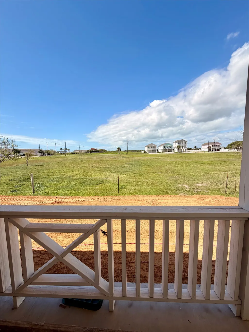
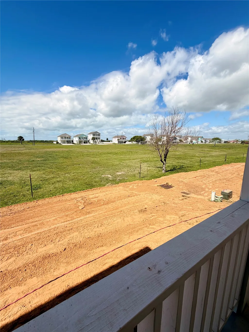
UPDATED PHOTOS COMING SOON! Lakefront living with a refined coastal vibe—this brand new custom-built home in Evia Galveston offers breathtaking water views & no back neighbors. This high-end Colonial-style residence showcases timeless design with elegant finishes throughout. Inside, you’ll find designer lighting & a stunning dining room with raised ceilings, coffered detail, and custom paneling, flowing seamlessly into the open living & kitchen. The kitchen is a true showpiece with quartz countertops, white cabinetry, double ovens, a drop-in gas cooktop & a spacious walk-in pantry. The primary suite offers a spa-like bath with floor-to-ceiling tile, double sinks, soaking tub & large walk-in shower. Mudroom/office off primary & custom closets throughout. Upstairs features a spacious gameroom with balcony access overlooking the water. Double garage doors open for easy entertaining. Located in Evia with lakes, parks & a vibrant town center just minutes from the beach & dining.
| Elementary School | Middle School | High School |
|---|---|---|
| GISD OPEN ENROLL Elementary School | GISD OPEN ENROLL Middle School | BALL HIGH SCHOOL High School |
| Price History | |
|---|---|
| 4/1/2026 | Listed $1,150,000 |
General Features
| Sewer | Public Sewer |
|---|---|
| Heating | Central,Gas |
| Cooling | Central Air,Electric |
| Roof | Composition |
| Appliances | Double Oven,Dishwasher,Free-Standing Range,Disposal,Gas Range,Microwave |
| HOA Fee | 1260 |
| Garage Spaces | 2 |
| Association Fee Includes | Common Areas |
| Patio/Porch Features | Balcony,Covered,Deck,Patio,Porch |
| Architectural Style | Colonial,Traditional |
| Pool Features | Association |
| Security Features | Smoke Detector(s) |
| Construction Materials | Brick,Cement Siding |
| Year Built | 2026 |
| View | Water |
| Stories Count | 2 |
| Levels | Two |
| Property Subtype | Detached |
| Ownership | Full Ownership |
| Waterfront Features | Pond,Waterfront |
| Community Features | Community Pool |
| Assoc Fee Paid Per | Annually |
| County | Galveston |
| New Construction | true |
| Property Type | Residential |
| Association Amenities | Playground,Pool,Trail(s) |
| HOA | true |
| Attached Garage | true |
| Subdivision Name | Evia |
| Garage Y/N | true |
| Total Rooms | 4 |
| Full Baths | 3 |
| Status | Active |
| Directions | From I-45 South, continue onto Broadway Avenue J as you enter Galveston. Stay on Broadway and turn right onto 61st Street. Continue south on 61st Street and turn right onto Stewart Road. Follow Stewart Road and turn left onto 99th Street. Continue and turn right onto Schaper Road, then turn left onto Evia Main Boulevard. Turn right onto Westwind Drive. The property at 5 Westwind Dr will be on your left. |
| ModificationTimestamp | 2026-04-02T09:01:38.580-00:00 |
| High School | BALL HIGH SCHOOL |
| City | Galveston |
| Disclosures | Seller Disclosure |
| Association Name | Evia Congress |
| High School District | 22 - Galveston |
| MLS Area | 33 |
| Lot Size Units | Square Feet |
| Elementary School | GISD OPEN ENROLL |
| Middle/Junior High School | GISD OPEN ENROLL |
| Property Condition | Under Construction |
| MLS Area Minor | Near West End |
| Lease Considered Y/N | false |
| Builder Name | PHORAT DEVELOPMENT LLC |
| Standard Status | Active |
| Middle/Junior School District | 22 - Galveston |
| Elementary School District | 22 - Galveston |
| Year Built Source | Builder |
| PostalCity | Galveston |
| Legal Description | EVIA PHASE TWO (2007) ABST 121, Lot 204, ACRES 0.124 |
Interior Features
| Interior Amenities | Balcony,Double Vanity,High Ceilings,Kitchen Island,Kitchen/Family Room Combo,Bath in Primary Bedroom,Pots & Pan Drawers,Pantry,Pot Filler,Quartz Counters,Self-closing Cabinet Doors,Self-closing Drawers,Soaking Tub,Separate Shower,Tub Shower,Vaulted Ceiling(s),Walk-In Pantry,Kitchen/Dining Combo,Living/Dining Room |
|---|---|
| Flooring | Tile,Wood |
| Total Fireplaces | 1 |
| Fireplace Features | Gas Log |
| Air Conditioning Y/N | true |
| Heating Y/N | true |
| Fireplace Y/N | true |
| Half Baths | 1 |
| Total Bedrooms | 4 |
| Room Type | Dining Room,Entry/Foyer,Family Room,Game Room,Kitchen,Living Room,Utility Room,Half Bath |
| LivingAreaSource | Builder |
| Total Baths | 4 |
Exterior Features
| Exterior Amenities | Balcony,Covered Patio,Deck,Porch,Patio,Private Yard |
|---|---|
| Parking Features | Attached,Garage |
| Lot Features | Subdivision,Views,Waterfront,Pond on Lot |
| Water Source | Public |
| Lot Size Area | 5418 |
| Foundation Details | Pillar/Post/Pier |
| Building Area Total | 2979 |
| Lot Size Source | Appraiser |
| Waterfront Y/N | true |
| Private Pool | false |
Amenities
- Foreclosure
- Views
- Short Sale
- New Construction
- Adult 55+
- Lease To Own
- No HOA Fees
- Furnished
- Primary On Main
- Air Conditioning
- Seller Finance
- Green
- Fixer Upper
- Horse
- Golf
- Fireplace
- Deck
- Garage
- Basement
- Pool
Property vs Single Family Average in 77554
Price
Year Built
 The information being provided by Houston Association of REALTORS, Inc. is for the consumer's personal, non-commercial use and may not be used for any purpose other than to identify prospective properties consumers may be interested in purchasing. Any information relating to real estate for sale referenced on this web site comes from the Internet Data Exchange (IDX) program of the Houston Association of REALTORS, Inc. This web site may reference real estate listing(s) held by a brokerage firm other
