
Address
4206 Turks Point, Galveston, TX
Price
$ 1,250,000
Property Attributes
- MLS#20056863
- TypeSingle Family
- Listing Status Active
- CountyGalveston
- CityGalveston
- Area33 West End
- NeighborhoodPirates Beach Sec 10 91
- Zip77554
- Style
- Year Built1999
- Taxes$ 28509
- Price$ 1,250,000
- Bedrooms3
- Full Bathrooms3
- Half Bathrooms1
- Sqr Footage2752
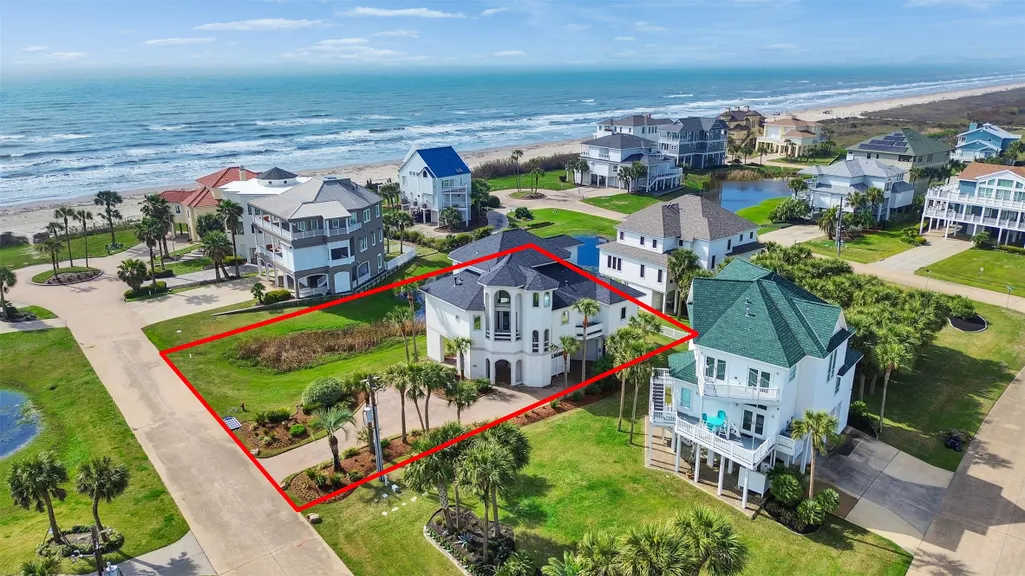
- Lot Size0.2984 Acres
Data Source:
Houston Association of REALTORS® (HAR)
Property Description
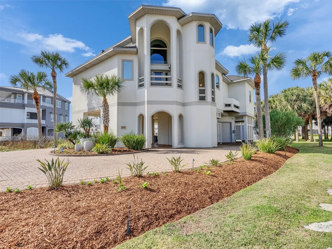
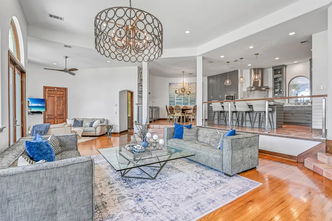
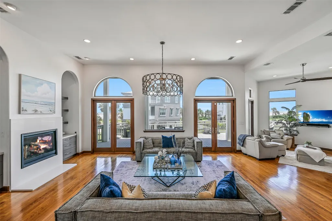
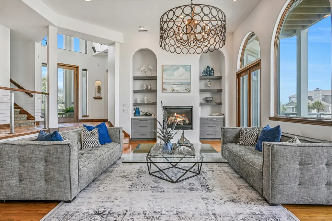
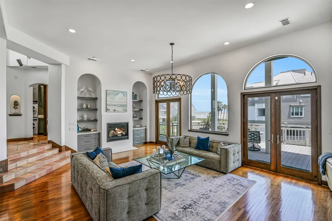
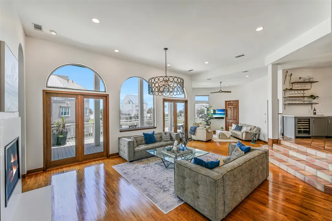
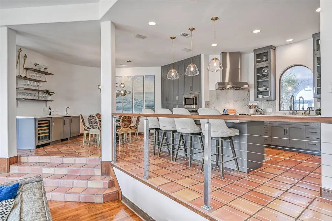
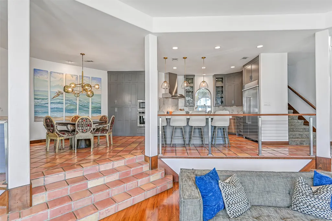
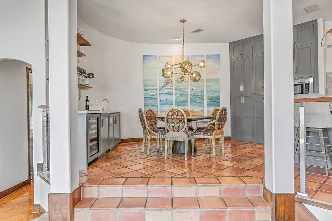
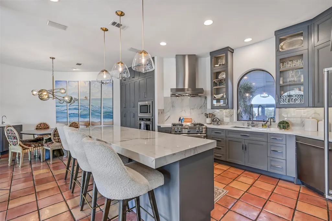
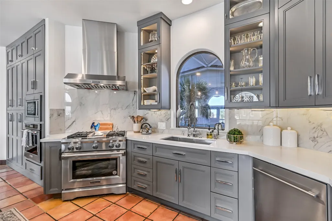
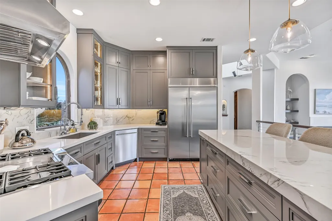
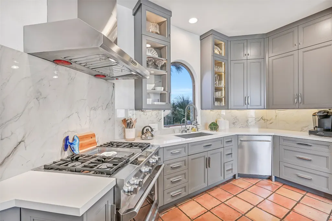
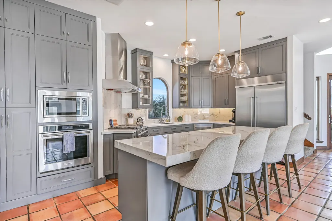
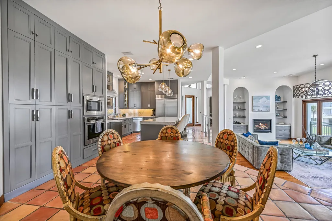
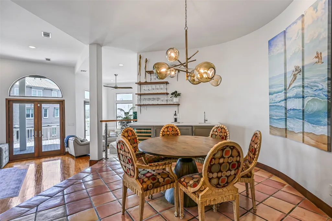
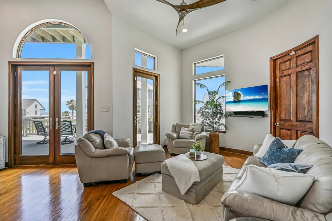
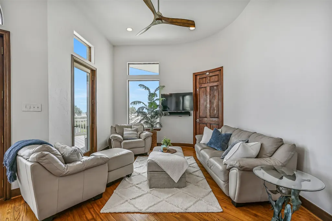
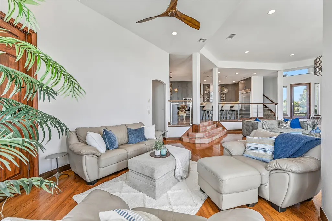
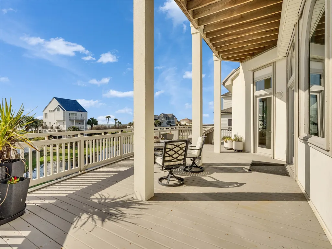
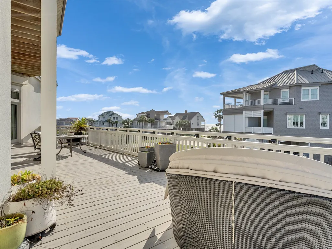
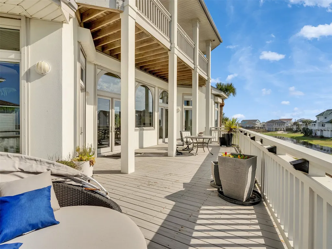
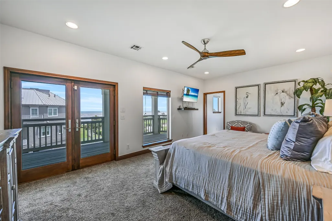
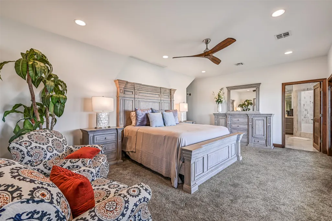
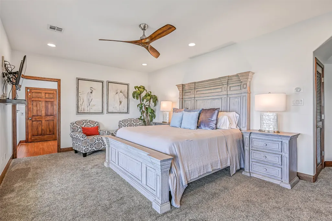
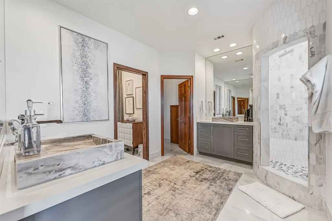
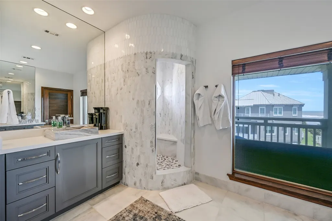
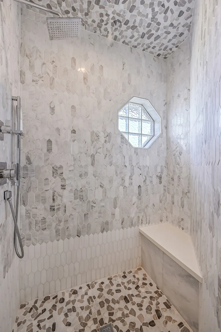
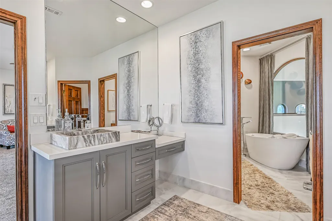
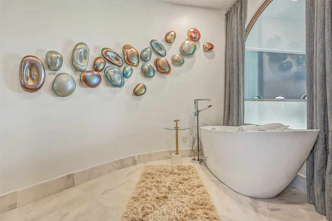
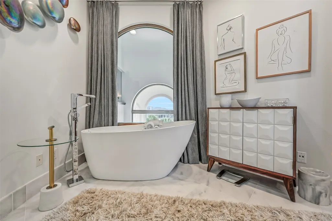
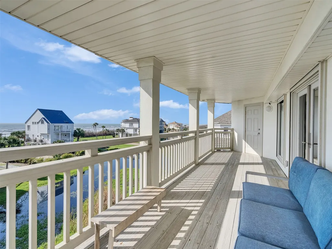

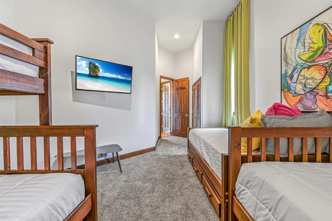
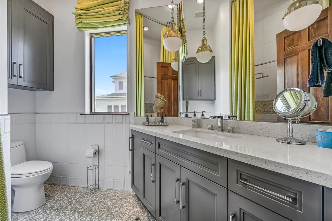
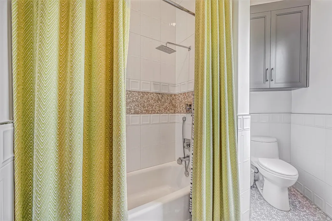
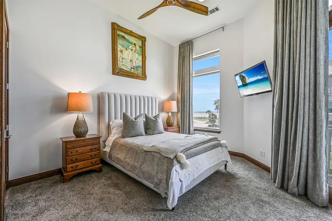
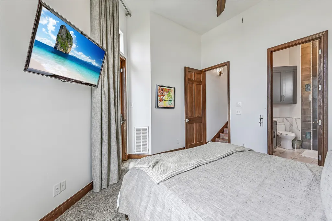
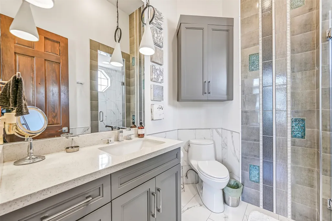

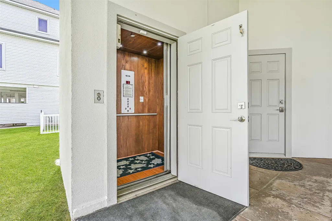
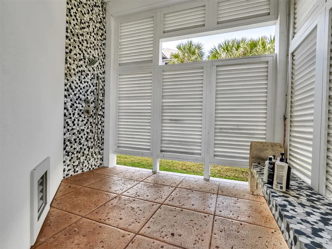
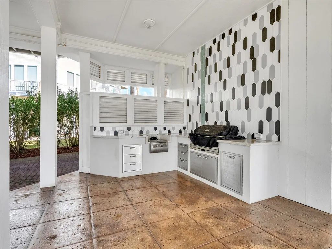
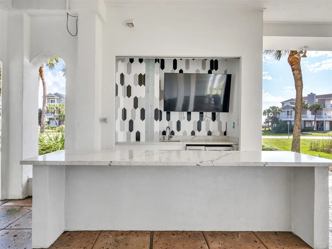
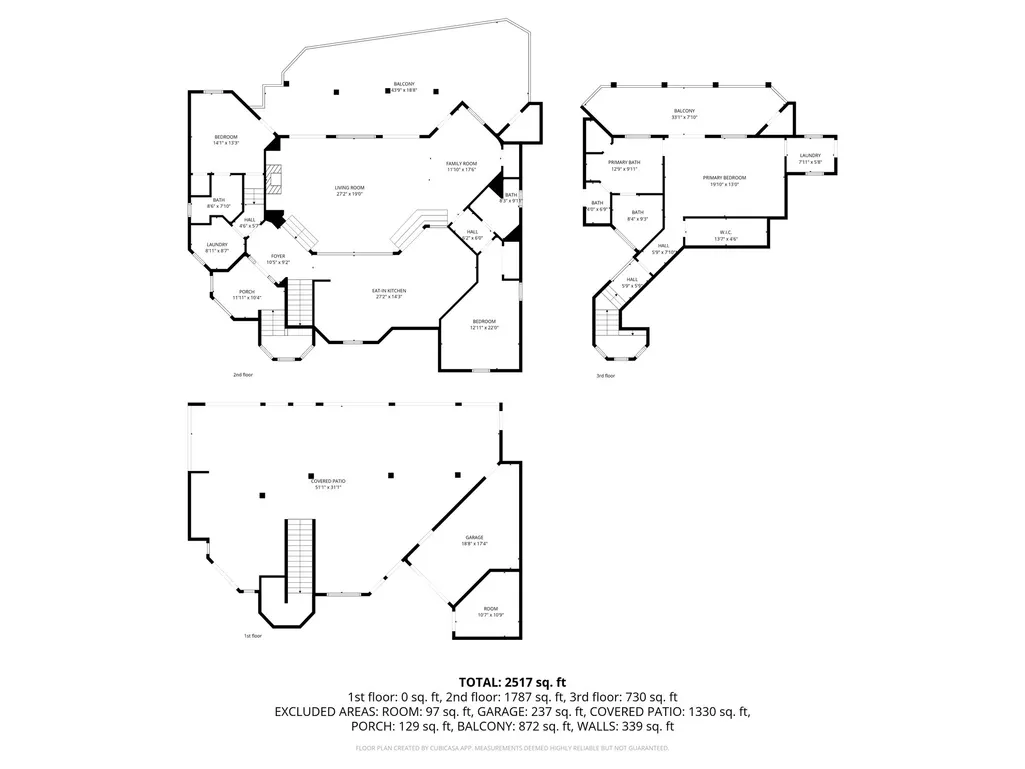
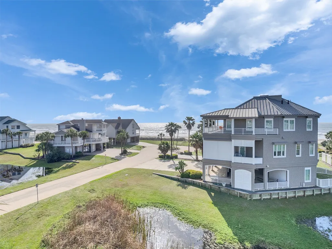
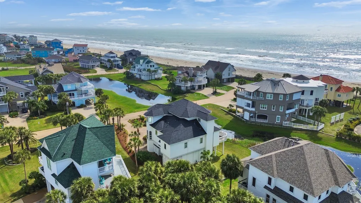
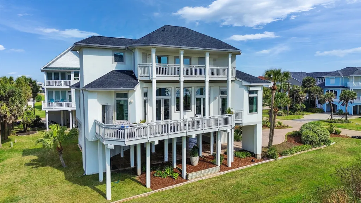
Thoughtfully designed, this coastal home blends comfort and functionality. The open-concept layout features spacious, light-filled living areas ideal for everyday living and entertaining. The kitchen includes a Sub-Zero refrigerator, double ovens, a gourmet gas range, soft-close cabinetry, and a breakfast island perfect for casual meals or gatherings. A charming wet bar with wine refrigerator enhances the home’s entertaining appeal. Living spaces extend to an expansive balcony with breathtaking beach views. An elevator provides access to all floors, leading directly to the private primary suite on the top level with en-suite bath, private balcony, and versatile flex space for an office or sitting area. Downstairs, the patio includes an additional bathroom and full bar with granite countertops, built-in refrigerator, wine cooler, ice maker, and full-size TV. Offered fully furnished with select staging exclusions, providing a seamless move-in opportunity.
| Elementary School | Middle School | High School |
|---|---|---|
| GISD OPEN ENROLL Elementary School | GISD OPEN ENROLL Middle School | BALL HIGH SCHOOL High School |
| Price History | |
|---|---|
| 6/25/2026 | Listed $1,270,000 |
| 7/6/2026 | 2$1,250,000 |
General Features
| Country | US |
|---|---|
| Sewer | Public Sewer |
| Heating | Central,Electric |
| Cooling | Central Air,Electric |
| Roof | Composition |
| Appliances | Double Oven,Dishwasher,Disposal,Gas Oven,Gas Range,Ice Maker,Microwave,Dryer,Refrigerator,Tankless Water Heater,Wine Refrigerator,Washer |
| HOA Fee | 450 |
| Garage Spaces | 1 |
| Patio/Porch Features | Balcony,Deck,Patio |
| Architectural Style | Contemporary/Modern,Other |
| Construction Materials | Stucco,Wood Siding |
| Exclusions | Home includes furnishings, excluding select staged items. |
| Year Built | 1999 |
| View | Beach,Gulf,Water |
| Stories Count | 2 |
| Levels | Two |
| Property Subtype | Detached |
| Tax Year | 2025 |
| Waterfront Features | Beach Front |
| Assoc Fee Paid Per | Annually |
| County | Galveston |
| New Construction | false |
| Property Type | Residential |
| HOA | true |
| Attached Garage | true |
| Energy Efficient | Doors,HVAC,Thermostat,Water Heater,Windows |
| Subdivision Name | Pirates Beach Sec 10 91 |
| Garage Y/N | true |
| Total Rooms | 8 |
| Full Baths | 3 |
| Status | Active |
| Directions | From 61st St and Seawall, take Seawall Blvd west to Swashbuckle and turn left into Pirates Beach West. Take the first right onto Spyglass Cir, then an immediate left back onto Swashbuckle. Continue to Gold Lagoon and turn left, then proceed to Turks Point and turn right. The house is the second home on the right. |
| ModificationTimestamp | 2026-09-05T19:38:59.423-00:00 |
| High School | BALL HIGH SCHOOL |
| City | Galveston |
| Disclosures | Seller Disclosure |
| Association Name | Pirates POA/C.K.M. Property Mgmt |
| High School District | 22 - Galveston |
| MLS Area | 33 |
| Lot Size Units | Square Feet |
| Elementary School | GISD OPEN ENROLL |
| Tax Annual Amount | 28509 |
| Middle/Junior High School | GISD OPEN ENROLL |
| MLS Area Minor | West End |
| Lease Considered Y/N | false |
| Standard Status | Active |
| Occupancy Type | Vacant |
| Middle/Junior School District | 22 - Galveston |
| Elementary School District | 22 - Galveston |
| Year Built Source | Public Records |
| Virtual Tour | https://prohousephotos.gofullframe.com/bt/4206_Turks_Point.html |
| PostalCity | Galveston |
| Legal Description | ABST 121 PAGE 41 LOT 21 BLK 1 PIRATES BEACH SEC 10 |
Interior Features
| Interior Amenities | Wet Bar,Breakfast Bar,Balcony,BedroomonUpperLevel,Double Vanity,Elevator,En Suite Bathroom,Full Bath on Main Level,Kitchen Island,Kitchen/Family Room Combo,Bath in Primary Bedroom,Self-closing Cabinet Doors,Sitting Area in Primary,Self-closing Drawers,Soaking Tub,Separate Shower,TwoBedroomsDown,Upper Level Primary,Walk-In Closet(s),Window Treatments,Ceiling Fan(s) |
|---|---|
| Flooring | Carpet,Terrazzo,Tile,Wood |
| Total Fireplaces | 1 |
| Fireplace Features | Gas Log |
| Air Conditioning Y/N | true |
| Heating Y/N | true |
| Window Features | Low-Emissivity Windows,Storm Window(s),Window Coverings |
| Fireplace Y/N | true |
| Half Baths | 1 |
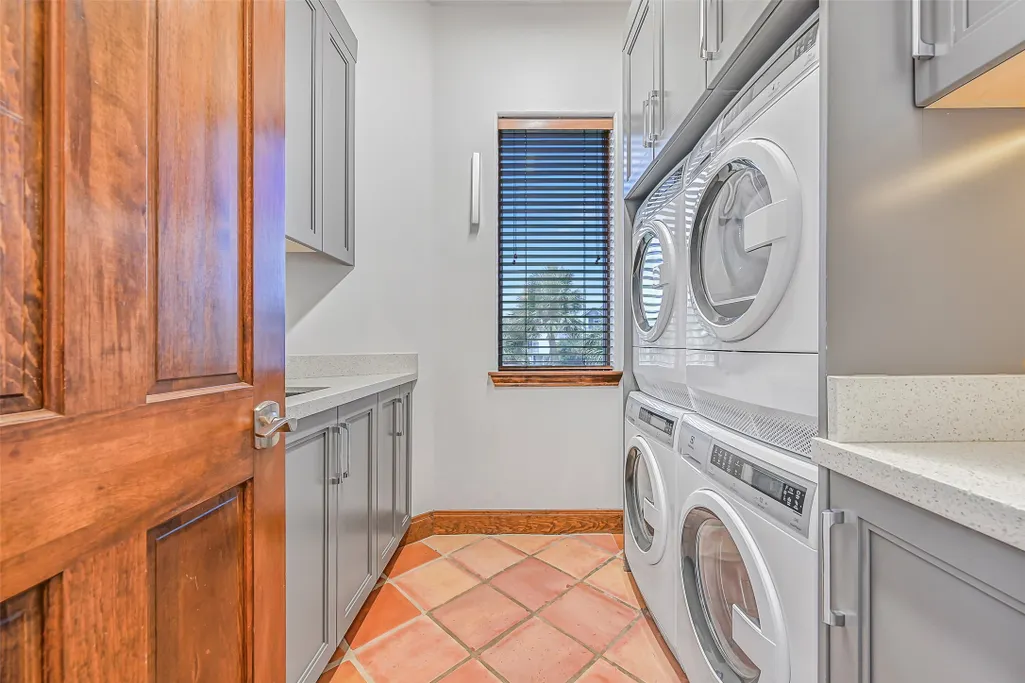
| Laundry Features | Washer Hookup,Gas Dryer Hookup |
| Total Bedrooms | 3 |
| Room Type | Family Room,Kitchen,Living Room,Office,Utility Room,Half Bath,Sitting Room |
| LivingAreaSource | Appraiser |
| Total Baths | 4 |
| Bedrooms Possible | 3 |
Exterior Features
| Exterior Amenities | Balcony,Deck,Sprinkler/Irrigation,Outdoor Kitchen,Paved Driveway,Patio,Storm/Security Shutters |
|---|---|
| Parking Features | Attached,Garage |
| Lot Features | Subdivision,Views |
| Water Source | Public |
| Lot Size Area | 13000 |
| Foundation Details | Pillar/Post/Pier |
| Building Area Total | 2752 |
| Lot Size Acres | 0.2984 |
| Road Surface Type | Asphalt |
| Lot Size Source | Appraiser |
| Door Features | Insulated Doors |
| Private Pool | false |
Amenities
- Foreclosure
- Views
- Short Sale
- New Construction
- Adult 55+
- Lease To Own
- No HOA Fees
- Furnished
- Primary On Main
- Air Conditioning
- Seller Finance
- Green
- Fixer Upper
- Horse
- Golf
- Fireplace
- Deck
- Garage
- Basement
- Pool
Property vs Single Family Average in 77554
Price
Taxes
Year Built
 The information being provided by Houston Association of REALTORS, Inc. is for the consumer's personal, non-commercial use and may not be used for any purpose other than to identify prospective properties consumers may be interested in purchasing. Any information relating to real estate for sale referenced on this web site comes from the Internet Data Exchange (IDX) program of the Houston Association of REALTORS, Inc. This web site may reference real estate listing(s) held by a brokerage firm other
